Welcome to 935 Brodie Avenue! This meticulously maintained and move-in ready 4-bedroom, 2.5-bathroom home is sure to impress. Step through the front door into a bright, spacious living room seamlessly connected to the dining area - perfect for entertaining or functional everyday living. The kitchen boasts stainless steel appliances, a gas range, and stylish white curved cabinetry. Down the hall, you will find three generously sized bedrooms and a full bathroom. A professionally completed garage conversion adds incredible versatility. Currently being used as the primary bedroom, this space features a large bedroom with an ensuite bathroom and walk-in closet - ideal for guests, a private retreat, or potential secondary suite with its own separate entrance and washer/dryer hookups. The fully finished basement contains a cozy living space and a large laundry area. Enjoy features such as newer California shutters and three gas fireplaces that centrepiece each living space. This home is beautifully landscaped front and back. Complete with an underground sprinkler system, back patio, deck and awning, gas BBQ hookups, this home is at the ready for all your relaxation or entertaining dreams! Tucked away on a quiet cul-de-sac, with a view of The Landings Golf Course, this home is conveniently located near access to Lake Ontario, Lakeshore Pool, public transit and multiple parks and schools, with easy access to shopping and downtown. Additional features include 200 amp electrical service and a water filtration system. Don't miss out - book your showing today!
For sale
C$699,900
935 Brodie Ave, Kingston, ON K7M 4P8
4beds
3baths
Single Family Residence
Built in ----
8,940 Square Feet Lot
$-- Zestimate®
C$--/sqft
C$-- HOA
What's special
Gas rangeStylish white curved cabinetryThree generously sized bedroomsLarge laundry areaNewer california shuttersUnderground sprinkler systemBack patio
- 31 days |
- 35 |
- 0 |
Zillow last checked:
Listing updated:
Listed by:
2 PERCENT REALTY RESULTS INC., BROKERAGE
Source: TRREB,MLS®#: X13503422 Originating MLS®#: Kingston & Area Real Estate Association
Originating MLS®#: Kingston & Area Real Estate AssociationFacts & features
Interior
Bedrooms & bathrooms
- Bedrooms: 4
- Bathrooms: 3
Primary bedroom
- Level: Main
- Dimensions: 6.25 x 3.89
Bedroom
- Level: Second
- Dimensions: 3.84 x 2.87
Bedroom
- Level: Second
- Dimensions: 3.12 x 3.66
Bedroom
- Level: Second
- Dimensions: 3.07 x 3.66
Bathroom
- Level: Main
- Dimensions: 2.87 x 1.52
Bathroom
- Level: Basement
- Dimensions: 1.73 x 2.18
Bathroom
- Level: Second
- Dimensions: 2.41 x 2.9
Breakfast
- Level: Main
- Dimensions: 2.01 x 2.53
Dining room
- Level: Main
- Dimensions: 2.82 x 3.84
Kitchen
- Level: Main
- Dimensions: 4.06 x 3.66
Laundry
- Level: Basement
- Dimensions: 3.4 x 3.28
Living room
- Level: Main
- Dimensions: 3.66 x 4.75
Recreation
- Level: Basement
- Dimensions: 6.27 x 4.5
Heating
- Forced Air, Gas
Cooling
- Central Air
Appliances
- Included: Built-In Oven, Countertop Range, Water Heater Owned, Water Purifier
Features
- Primary Bedroom - Main Floor, Storage, Suspended Ceilings, Water Meter
- Basement: Finished,Partial
- Has fireplace: Yes
- Fireplace features: Natural Gas, Living Room, Recreation Room
Interior area
- Living area range: 1500-2000 null
Video & virtual tour
Property
Parking
- Total spaces: 6
- Parking features: Private Double
Accessibility
- Accessibility features: Hard/Low Nap Floors
Features
- Patio & porch: Deck, Patio
- Exterior features: Landscaped, Lawn Sprinkler System, Privacy, Year Round Living
- Pool features: None
- Has view: Yes
- View description: Golf Course
Lot
- Size: 8,940 Square Feet
- Features: Cul de Sac/Dead End, Golf, Greenbelt/Conservation, Lake/Pond, Public Transit, Park
Details
- Additional structures: Fence - Partial, Shed
- Parcel number: 361180141
- Other equipment: Sump Pump
Construction
Type & style
- Home type: SingleFamily
- Property subtype: Single Family Residence
Materials
- Brick, Aluminum Siding
- Foundation: Concrete
- Roof: Shingle
Utilities & green energy
- Sewer: Sewer
Community & HOA
Location
- Region: Kingston
Financial & listing details
- Annual tax amount: C$4,610
- Date on market: 6/30/2026
2 PERCENT REALTY RESULTS INC., BROKERAGE
2 PERCENT REALTY RESULTS INC., BROKERAGE
By pressing Contact Agent, you agree that the real estate professional identified above may call/text you about your search, which may involve use of automated means and pre-recorded/artificial voices. You don't need to consent as a condition of buying any property, goods, or services. Message/data rates may apply. You also agree to our Terms of Use. Zillow does not endorse any real estate professionals. We may share information about your recent and future site activity with your agent to help them understand what you're looking for in a home.
Price history
Price history is unavailable.
Public tax history
Tax history is unavailable.
Climate risks
Neighborhood: Henderson
Nearby schools
GreatSchools rating
- 6/10Cape Vincent Elementary SchoolGrades: PK-5Distance: 14.3 mi
- 7/10Thousand Islands Middle SchoolGrades: 6-8Distance: 19.2 mi
- 6/10Thousand Islands High SchoolGrades: 9-12Distance: 19.2 mi
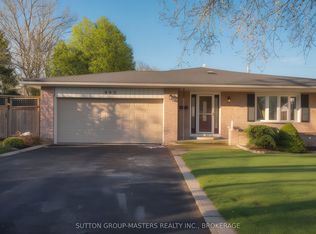
- C$629,9004 bd2 ba-- sqft932 Brodie Ave, Kingston, ON K7M4P9For Sale
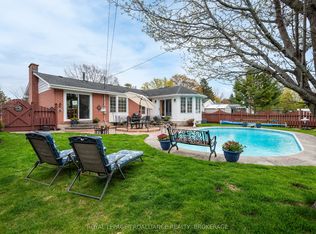
- C$749,0003 bd3 ba-- sqft899 Percy Cres, Kingston, ON K7M4P3For Sale

- C$599,9003 bd3 ba-- sqft163 Braemar Rd, Kingston, ON K7M4B7For Sale

- C$599,9004 bd2 ba-- sqft201 Camberley Cres, Kingston, ON K7M4C5For Sale
- C$--3 bd1 ba-- sqft271 Chelsea Rd #1, Kingston, ON K7M3Z3Off Market
- C$--2 bd1 ba-- sqft271 Chelsea Rd #2, Kingston, ON K7M3Z3Off Market
- C$--2 bd1 ba-- sqft271 Chelsea Rd #1-2, Kingston, ON K7M3Z3Off Market
- C$689,0005 bd2 ba-- sqft271 Chelsea Rd, Kingston, ON K7M3Z3For Sale
Similar homes
- C$699,0005 bd4 ba-- sqft1130 Caitlin Cres, Kingston, ON K7P 2S4For Sale
 MLS ID #X13609174, RE/MAX HALLMARK FIRST GROUP REALTY LTD. , BROKERAGE. TRREB
 - C$599,9004 bd2 ba-- sqft201 Camberley Cres, Kingston, ON K7M 4C5For SaleMLS ID #X13543414, ROYAL LEPAGE PROALLIANCE REALTY, BROKERAGE. TRREB
- C$648,8884 bd2 ba-- sqft417 Glen Castle Rd, Kingston, ON K7M 5V3For Sale
 MLS ID #X13599384, RE/MAX HALLMARK FIRST GROUP REALTY LTD. , BROKERAGE. TRREB
 - C$679,9004 bd3 ba-- sqft106 Macdougall Dr, Loyalist, ON K7N 0A1For Sale
 MLS ID #X13608460, RE/MAX FINEST REALTY INC., BROKERAGE. TRREB
 - C$699,9006 bd2 ba-- sqft251 Yonge St, Kingston, ON K7M 1G2For SaleMLS ID #X13512090, ROYAL LEPAGE PROALLIANCE REALTY, BROKERAGE. TRREB
- C$799,9007 bd3 ba-- sqft757 Front Rd, Kingston, ON K7M 4L6For SaleMLS ID #X13495746, RE/MAX FINEST REALTY INC., BROKERAGE. TRREB
- C$624,9904 bd3 ba-- sqft71 Cartwright St, Kingston, ON K7M 1P6For SaleMLS ID #X13529392, RE/MAX FINEST REALTY INC., BROKERAGE. TRREB
- C$679,0004 bd3 ba-- sqft18 McKeown Cres, Loyalist, ON K7N 1Y3For SaleMLS ID #X13249568, ROYAL LEPAGE PROALLIANCE REALTY, BROKERAGE. TRREB
- C$739,5003 bd2 ba-- sqft412 Malabar Dr, Kingston, ON K7M 8Z5For SaleMLS ID #X13462980, ROYAL LEPAGE PROALLIANCE REALTY, BROKERAGE. TRREB
- C$699,7864 bd3 ba-- sqft1445 Aley St, Kingston, ON K7L 4V4For SaleMLS ID #X13529322, ROYAL LEPAGE PROALLIANCE REALTY, BROKERAGE. TRREB
- C$665,0003 bd2 ba-- sqft927 Newhall Dr, Kingston, ON K7P 2C5For SaleMLS ID #X13487552, ROYAL LEPAGE PROALLIANCE REALTY, BROKERAGE. TRREB
- C$749,9003 bd3 ba-- sqft1470 Sydenham Rd, Kingston, ON K7L 4V4For SaleMLS ID #X13590186, RE/MAX HALLMARK FIRST GROUP REALTY LTD. , BROKERAGE. TRREB
- C$524,9003 bd2 ba-- sqft32 Lennox St, Kingston, ON K7M 4S2For SaleMLS ID #X13236152, ROYAL LEPAGE PROALLIANCE REALTY, BROKERAGE. TRREB
- C$799,9004 bd2 ba-- sqft1465 Middle Rd, Kingston, ON K7L 4V3For SaleMLS ID #X13619952, RE/MAX FINEST REALTY INC., BROKERAGE. TRREB
- C$429,9004 bd1 ba-- sqft44 Cranbrook St, Kingston, ON K7M 4N2For SaleMLS ID #X13477670, RE/MAX SERVICE FIRST REALTY INC., BROKERAGE. TRREB
- C$799,9004 bd3 ba-- sqft19 Dedrick Dr, Kingston, ON K7M 2V4For SaleMLS ID #X13434418, RE/MAX HALLMARK FIRST GROUP REALTY LTD. , BROKERAGE. TRREB
- C$674,9003 bd2 ba-- sqft9 Mallard Ln, Kingston, ON K7K 5E2For SaleMLS ID #X13478172, RE/MAX FINEST REALTY INC., BROKERAGE. TRREB
- C$879,9905 bd3 ba-- sqft4415 Bath Rd, Loyalist, ON K7N 1A1For SaleMLS ID #X13601292, SUTTON GROUP-MASTERS REALTY INC., BROKERAGE. TRREB
- C$679,9003 bd3 ba-- sqft2112 Bur Brook Rd, Kingston, ON K7L 4V4For SaleMLS ID #X13148362, ROYAL LEPAGE PROALLIANCE REALTY, BROKERAGE. TRREB
- C$599,9003 bd2 ba-- sqft11 Chesterfield Dr, Loyalist, ON K7N 1M3For SaleMLS ID #X13601168, SUTTON GROUP-MASTERS REALTY INC., BROKERAGE. TRREB
