An exceptional opportunity for first-time buyers, investors, or those looking to put their own stamp on a home in one of Kingston's most desirable family neighbourhoods. Located in sought-after Lakeland Acres, 44 Cranbrook Street offers 3 bedrooms, 1 bathroom, and incredible potential for those willing to invest some sweat equity. While the home requires updating and repairs, the value lies in both the property and the location. Surrounded by mature trees and established homes, you'll be just minutes from excellent schools, waterfront parks, walking trails, recreation facilities, shopping, and all the amenities that make Kingston's east end so desirable. Priced at just $429,900, this is a rare chance to enter the housing market in a neighbourhood where opportunities at this price point are becoming increasingly difficult to find. Whether you're a first-time buyer looking to build equity, a handyman searching for your next project, or an investor seeking long-term value, this property offers tremendous upside. Bring your vision and unlock the potential of this Lakeland Acres opportunity.
For sale
C$429,900
44 Cranbrook St, Kingston, ON K7M 4N2
4beds
1baths
Single Family Residence
Built in ----
8,750 Square Feet Lot
$-- Zestimate®
C$--/sqft
C$-- HOA
What's special
Surrounded by mature trees
- 109 days
- 50
- 11
Zillow last checked:
Listing updated:
Listed by:
RE/MAX SERVICE FIRST REALTY INC., BROKERAGE
Source: TRREB,MLS®#: X13477670 Originating MLS®#: Kingston & Area Real Estate Association
Originating MLS®#: Kingston & Area Real Estate AssociationFacts & features
Interior
Bedrooms & bathrooms
- Bedrooms: 4
- Bathrooms: 1
Primary bedroom
- Level: Main
- Dimensions: 3.47 x 3.34
Bedroom 2
- Level: Main
- Dimensions: 2.69 x 3.31
Bedroom 3
- Level: Main
- Dimensions: 3.49 x 2.61
Bedroom 4
- Level: Basement
- Dimensions: 3.3 x 6.08
Bathroom
- Level: Main
- Dimensions: 2.43 x 1.52
Dining room
- Level: Main
- Dimensions: 2.51 x 3
Kitchen
- Level: Main
- Dimensions: 3.45 x 3.97
Living room
- Level: Main
- Dimensions: 3.47 x 6
Heating
- Forced Air, Gas
Cooling
- Central Air
Features
- None
- Basement: Full,Partially Finished
- Has fireplace: Yes
Interior area
- Living area range: 700-1100 null
Video & virtual tour
Property
Parking
- Total spaces: 4
- Parking features: Private
Features
- Pool features: None
- Waterfront features: None
Lot
- Size: 8,750 Square Feet
Details
- Parcel number: 361150109
Construction
Type & style
- Home type: SingleFamily
- Architectural style: Bungalow
- Property subtype: Single Family Residence
Materials
- Brick, Vinyl Siding
- Foundation: Block
- Roof: Asphalt Shingle
Utilities & green energy
- Sewer: Sewer
Community & HOA
Location
- Region: Kingston
Financial & listing details
- Annual tax amount: C$3,236
- Date on market: 6/23/2026
Price history
Price history is unavailable.
Public tax history
Tax history is unavailable.
Climate risks
Neighborhood: Henderson
Similar homes
- C$474,9004 bd3 ba-- sqft585 Gavin Ct, Kingston, ON K7M 8B8For Sale
 MLS ID #X13876474, EXP REALTY, BROKERAGE. TRREB
 - C$524,9003 bd2 ba-- sqft32 Lennox St, Kingston, ON K7M 4S2For Sale
 MLS ID #X13765732, ROYAL LEPAGE PROALLIANCE REALTY, BROKERAGE. TRREB
 - C$489,9004 bd2 ba-- sqft421 Windward Pl, Kingston, ON K7M 4E5For Sale
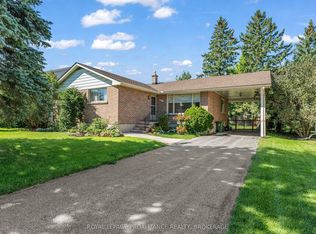 MLS ID #X13754514, ROYAL LEPAGE PROALLIANCE REALTY, BROKERAGE. TRREB
 - C$473,0003 bd2 ba-- sqft330 Meadowcrest Rd, Kingston, ON K7M 3S3For Sale
 MLS ID #X13785700, RE/MAX FINEST REALTY INC., BROKERAGE. TRREB
