Welcome to the highly sought-after "Frontenac Condominium", located in historic Portsmouth Village on the shores of Lake Ontario. Offering exceptional recreational amenities and a vibrant community atmosphere, this bright, well-maintained, and lovingly cared-for 3-bedroom, 1.5-bath corner suite is the perfect place to enjoy carefree condominium living. The functional galley-style kitchen features warm wood cabinetry, a convenient pantry, appliances and easy access to the adjoining dining and living areas. Relax and unwind in the inviting solarium, where breathtaking panoramic views provide the perfect backdrop for your morning coffee or afternoon tea. The spacious bedrooms offer wood floors, large windows and generous closet space. The oversized primary bedroom comfortably accommodates a King-sized bed and features a walk-in closet and private two-piece ensuite. Additional conveniences include an in-unit storage room, a separate storage locker and an indoor parking space. Residents enjoy an impressive selection of amenities, including an outdoor saltwater pool, sauna, fitness room, party room and two guest suites. Condo fees include heat, hydro, water and sewer, exterior maintenance, parking, and snow removal, providing exceptional value and peace of mind. Ideally situated on public transit routes and just minutes from parks, waterfront trails, shopping, and everyday amenities, this is an outstanding opportunity for those seeking comfort, convenience, and an active lifestyle in one of Kingston's most desirable waterfront communities.
For sale
C$450,000
2 Mowat Ave #806, Kingston, ON K7M 1K1
3beds
2baths
Apartment
Built in ----
-- sqft lot
$-- Zestimate®
C$--/sqft
C$1,315/mo HOA
What's special
Functional galley-style kitchenWarm wood cabinetryConvenient pantryInviting solariumBreathtaking panoramic viewsSpacious bedroomsWood floors
- 50 days |
- 27 |
- 0 |
Zillow last checked:
Listing updated:
Listed by:
ROYAL LEPAGE PROALLIANCE REALTY, BROKERAGE
Source: TRREB,MLS®#: X13462388 Originating MLS®#: Kingston & Area Real Estate Association
Originating MLS®#: Kingston & Area Real Estate AssociationFacts & features
Interior
Bedrooms & bathrooms
- Bedrooms: 3
- Bathrooms: 2
Primary bedroom
- Level: Main
- Dimensions: 4.9 x 4.72
Bedroom 2
- Level: Main
- Dimensions: 3.33 x 3.75
Bedroom 3
- Level: Main
- Dimensions: 3.05 x 3.75
Bathroom
- Level: Main
- Dimensions: 2.11 x 1.5
Bathroom
- Level: Main
- Dimensions: 2.4 x 1.5
Dining room
- Level: Main
- Dimensions: 2.29 x 2.42
Kitchen
- Level: Main
- Dimensions: 2.67 x 2.42
Living room
- Level: Main
- Dimensions: 6.12 x 3.25
Other
- Level: Main
- Dimensions: 1.38 x 1.5
Pantry
- Level: Main
- Dimensions: 0.81 x 1.5
Other
- Level: Main
- Dimensions: 1.7 x 5.82
Heating
- Baseboard, Electric
Cooling
- None
Appliances
- Laundry: Coin Operated, In Building, Laundry Room
Features
- Storage
- Basement: None
- Has fireplace: No
Interior area
- Living area range: 1000-1199 null
Property
Parking
- Total spaces: 1
- Parking features: None, Garage Door Opener
- Has garage: Yes
Features
- Patio & porch: Patio
- Exterior features: Controlled Entry, Year Round Living, Enclosed Balcony
- Has view: Yes
- View description: City, Water
- Has water view: Yes
- Water view: Water
Lot
- Features: Arts Centre, Cul de Sac/Dead End, Golf, Hospital, Park, Waterfront
- Topography: Level
Details
- Parcel number: 367010047
Construction
Type & style
- Home type: Apartment
- Property subtype: Apartment
Materials
- Brick
Community & HOA
Community
- Security: Security System
HOA
- Services included: Heat Included, Common Elements Included, Hydro Included, Water Included, Parking Included, Building Insurance Included
- HOA fee: C$1,315 monthly
- HOA name: FCC
Location
- Region: Kingston
Financial & listing details
- Tax assessed value: C$278,000
- Annual tax amount: C$4,418
- Date on market: 6/18/2026
R
ROYAL LEPAGE PROALLIANCE REALTY, BROKERAGE
By pressing Contact Agent, you agree that the real estate professional identified above may call/text you about your search, which may involve use of automated means and pre-recorded/artificial voices. You don't need to consent as a condition of buying any property, goods, or services. Message/data rates may apply. You also agree to our Terms of Use. Zillow does not endorse any real estate professionals. We may share information about your recent and future site activity with your agent to help them understand what you're looking for in a home.
Price history
Price history is unavailable.
Public tax history
Tax history is unavailable.
Climate risks
Neighborhood: Portsmouth
Nearby schools
GreatSchools rating
- 6/10Cape Vincent Elementary SchoolGrades: PK-5Distance: 11.3 mi
- 7/10Thousand Islands Middle SchoolGrades: 6-8Distance: 15.9 mi
- 6/10Thousand Islands High SchoolGrades: 9-12Distance: 15.9 mi
- C$--2 bd1 ba-- sqft2 Mowat Ave #610, Kingston, ON K7M1K1Off Market

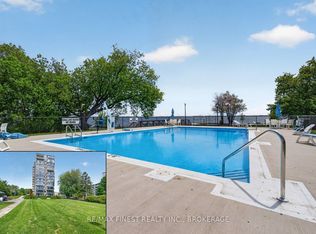
- C$399,9002 bd2 ba-- sqft2 Mowat Ave #206, Kingston, ON K7M1K1For Sale
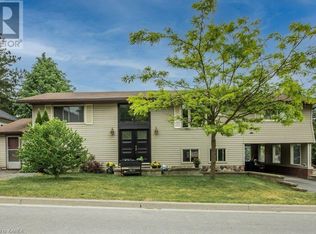
- C$--4 bd1 ba-- sqft129 Mowat Ave, Kingston, ON K7M1J8Off Market
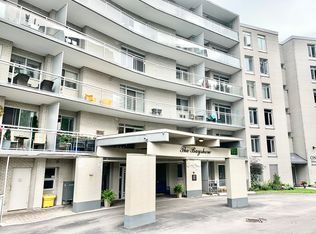
- C$--3 bd1 ba-- sqft1 Mowat Ave #304, Kingston, ON K7M1J8Off Market
- C$324,9002 bd1 ba-- sqft1 Mowat Ave #106, Kingston, ON K7M1J8For Sale
- C$--2 bd1 ba-- sqft1 Mowat Ave #105, Kingston, ON K7M1J8Off Market
- C$869,9003 bd3 ba-- sqft15 Grange St, Kingston, ON K7M2J5For Sale
- C$1,6002 bd1 ba600 sqft678 King St W #1, Kingston, ON K7M2E8For Rent
Similar homes
- C$399,9002 bd2 ba-- sqft2 Mowat Ave #206, Kingston, ON K7M 1K1For SaleMLS ID #X13228796, RE/MAX FINEST REALTY INC., BROKERAGE. TRREB
- C$499,9003 bd2 ba-- sqft393 Malabar Dr, Kingston, ON K7M 8X1For Sale
 MLS ID #X13645432, ROYAL LEPAGE PROALLIANCE REALTY, BROKERAGE. TRREB
 - C$449,9003 bd2 ba-- sqft115 Wright Cres #78, Kingston, ON K7L 4T8For Sale
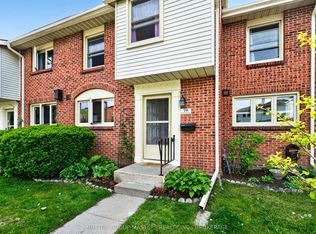 MLS ID #X13247280, SUTTON GROUP-MASTERS REALTY INC., BROKERAGE. TRREB
 - C$439,9002 bd1 ba-- sqft130 Wright Cres #204, Kingston, ON K7L 5R1For Sale
 MLS ID #X13425948, SUTTON GROUP-MASTERS REALTY INC., BROKERAGE. TRREB
 - C$489,0004 bd2 ba-- sqft22 Westdale Ave W, Kingston, ON K7L 4R9For SaleMLS ID #X13631080, SUTTON GROUP-MASTERS REALTY INC., BROKERAGE. TRREB
- C$499,0003 bd2 ba-- sqft18 Keates Pl, Kingston, ON K7K 7A2For SaleMLS ID #X13644088, CENTURY 21 HERITAGE GROUP LTD., BROKERAGE. TRREB
- C$419,9002 bd1 ba-- sqft77 Portsmouth Ave, Kingston, ON K7M 1V4For SaleMLS ID #X13563982, CENTURY 21 HERITAGE GROUP LTD., BROKERAGE. TRREB
- C$524,9003 bd2 ba-- sqft6 Baiden St, Kingston, ON K7M 2J6For SaleMLS ID #X13515504, RE/MAX FINEST REALTY INC., BROKERAGE. TRREB
- C$409,9002 bd2 ba-- sqft257 Bath Rd #1004, Kingston, ON K7M 7T3For SaleMLS ID #X13414974, SUTTON GROUP-MASTERS REALTY INC., BROKERAGE. TRREB
- C$419,9002 bd2 ba-- sqftChamplain Towers, Kingston, ON K7M 7T3For SaleMLS ID #X13501548, ROYAL LEPAGE PROALLIANCE REALTY, BROKERAGE. TRREB
- C$389,9002 bd2 ba-- sqft257 Bath Rd #102, Kingston, ON K7M 7T3For SaleMLS ID #X13598316, SUTTON GROUP-MASTERS REALTY INC., BROKERAGE. TRREB
- C$514,9004 bd2 ba-- sqft149 Pine St, Kingston, ON K7K 1W9For SaleMLS ID #X13638670, CENTURY 21 HERITAGE GROUP LTD., BROKERAGE. TRREB
- C$524,9003 bd2 ba-- sqft1440 Sproule St, Kingston, ON K7P 2V3For SaleMLS ID #X13642082, RE/MAX HALLMARK FIRST GROUP REALTY LTD. , BROKERAGE. TRREB
- C$524,9003 bd2 ba-- sqft3670 Smith Rd, Kingston, ON K7P 2Y7For SaleMLS ID #X13644858, ROYAL LEPAGE PROALLIANCE REALTY, BROKERAGE. TRREB
- C$495,0003 bd1 ba-- sqft6104 Highway 38, Kingston, ON K0H 2H0For SaleMLS ID #X13651310, CENTURY 21 HERITAGE GROUP LTD., BROKERAGE. TRREB
- C$335,5002 bd1 ba-- sqft358 Queen Mary Rd #609, Kingston, ON K7M 7E8For SaleMLS ID #X13635066, ROYAL LEPAGE PROALLIANCE REALTY, BROKERAGE. TRREB
- C$459,9003 bd1 ba-- sqft134 Briceland St, Kingston, ON K7K 7L2For SaleMLS ID #X13612334, RE/MAX FINEST REALTY INC., BROKERAGE. TRREB
- C$429,9003 bd2 ba-- sqft26 Clifford St, Loyalist, ON K7N 1Y6For SaleMLS ID #X13648808, KELLER WILLIAMS INSPIRE REALTY, BROKERAGE. TRREB
- C$499,9002 bd2 ba-- sqftChamplain Towers, Kingston, ON K7M 7T3For SaleMLS ID #X13539640, ROYAL LEPAGE PROALLIANCE REALTY, BROKERAGE. TRREB
- C$539,9002 bd2 ba-- sqft1000 King St W #302, Kingston, ON K7M 8H3For SaleMLS ID #X13488752, RE/MAX FINEST REALTY INC., BROKERAGE. TRREB
