Centrally located in Kingston's charming Portsmouth Village, offering quick access to Lake Ontario waterfront. Steps to trails for biking, walking, watersports, and parks. Enjoy more time for your activities and less time getting to them. The condo offers a well-maintained 2 br, 1.5 bath suite. The primary bedroom is equipped with a walk-in closet and a private two-piece ensuite. Enjoy your morning coffee on your sizable, enclosed balcony. The building's extensive amenity package is a key value driver: heated outdoor saltwater pool, underground heated parking with car wash station, two guest suites, dual elevators, party room, exercise room with sauna, library, and on-site laundry. Condominium fees covering heat, hydro, and water represent a significant operational advantage for income stability and expense predictability. The location supports strong rental demand - within walking distance of Lake Ontario Park, Providence Care Hospital, Marina, Queen's University, St Lawrence College, and Kingston's downtown core is just minutes away by car or bus.
For sale
C$399,900
2 Mowat Ave #206, Kingston, ON K7M 1K1
2beds
2baths
Apartment
Built in ----
-- sqft lot
$-- Zestimate®
C$--/sqft
C$1,147/mo HOA
What's special
Private two-piece ensuiteSizable enclosed balconyHeated outdoor saltwater poolTwo guest suites
- 65 days |
- 72 |
- 0 |
Zillow last checked:
Listing updated:
Listed by:
RE/MAX FINEST REALTY INC., BROKERAGE
Source: TRREB,MLS®#: X13228796 Originating MLS®#: Kingston & Area Real Estate Association
Originating MLS®#: Kingston & Area Real Estate AssociationFacts & features
Interior
Bedrooms & bathrooms
- Bedrooms: 2
- Bathrooms: 2
Primary bedroom
- Level: Main
- Dimensions: 5.98 x 4.73
Bedroom 2
- Level: Main
- Dimensions: 3.37 x 3.82
Bathroom
- Level: Main
- Dimensions: 2.02 x 1.53
Bathroom
- Level: Main
- Dimensions: 2.51 x 1.53
Breakfast
- Level: Main
- Dimensions: 2.36 x 2.49
Dining room
- Level: Main
- Dimensions: 3.05 x 3.81
Kitchen
- Level: Main
- Dimensions: 2.62 x 2.44
Living room
- Level: Main
- Dimensions: 6.29 x 3.89
Sunroom
- Level: Main
- Dimensions: 1.62 x 5.76
Heating
- Baseboard, Electric
Cooling
- None
Appliances
- Laundry: In Basement
Features
- Primary Bedroom - Main Floor
- Basement: None
- Has fireplace: No
Interior area
- Living area range: 1000-1199 null
Video & virtual tour
Property
Parking
- Total spaces: 1
- Parking features: Inside Entrance, Underground
- Has garage: Yes
Features
- Stories: 1
- Patio & porch: Enclosed
- Exterior features: Enclosed Balcony
- Has view: Yes
- View description: City
- Water view: Obstructive
- Waterfront features: Direct, Lake
- Body of water: Lake Ontario
Lot
- Features: Lake/Pond, Marina, Park, Public Transit, School, School Bus Route
Details
- Parcel number: 367010011
Construction
Type & style
- Home type: Apartment
- Property subtype: Apartment
Materials
- Brick
- Foundation: Concrete
- Roof: Unknown
Community & HOA
HOA
- Amenities included: Elevator, Exercise Room, Guest Suites, Outdoor Pool, Party Room/Meeting Room, Sauna
- Services included: Heat Included, Common Elements Included, Hydro Included, Building Insurance Included, Water Included, Parking Included
- HOA fee: C$1,147 monthly
- HOA name: FCC
Location
- Region: Kingston
Financial & listing details
- Annual tax amount: C$4,418
- Date on market: 6/2/2026
R
RE/MAX FINEST REALTY INC., BROKERAGE
By pressing Contact Agent, you agree that the real estate professional identified above may call/text you about your search, which may involve use of automated means and pre-recorded/artificial voices. You don't need to consent as a condition of buying any property, goods, or services. Message/data rates may apply. You also agree to our Terms of Use. Zillow does not endorse any real estate professionals. We may share information about your recent and future site activity with your agent to help them understand what you're looking for in a home.
Price history
Price history is unavailable.
Public tax history
Tax history is unavailable.
Climate risks
Neighborhood: Portsmouth
Nearby schools
GreatSchools rating
- 6/10Cape Vincent Elementary SchoolGrades: PK-5Distance: 11.3 mi
- 7/10Thousand Islands Middle SchoolGrades: 6-8Distance: 15.9 mi
- 6/10Thousand Islands High SchoolGrades: 9-12Distance: 15.9 mi
- C$--2 bd1 ba-- sqft2 Mowat Ave #610, Kingston, ON K7M1K1Off Market

- C$450,0003 bd2 ba-- sqft2 Mowat Ave #806, Kingston, ON K7M1K1For Sale

- C$--4 bd1 ba-- sqft129 Mowat Ave, Kingston, ON K7M1J8Off Market
- C$--3 bd1 ba-- sqft1 Mowat Ave #304, Kingston, ON K7M1J8Off Market
- C$324,9002 bd1 ba-- sqft1 Mowat Ave #106, Kingston, ON K7M1J8For Sale
- C$--2 bd1 ba-- sqft1 Mowat Ave #105, Kingston, ON K7M1J8Off Market
- C$869,9003 bd3 ba-- sqft15 Grange St, Kingston, ON K7M2J5For Sale
- C$1,799,99916 bd7 ba-- sqft717 King St W, Kingston, ON K7M2G3For Sale
Similar homes
- C$450,0003 bd2 ba-- sqftThe Frontenac Condominium, Kingston, ON K7M 1K1For SaleMLS ID #X13462388, ROYAL LEPAGE PROALLIANCE REALTY, BROKERAGE. TRREB
- C$449,9003 bd1 ba-- sqft763 King St W, Kingston, ON K7M 2G4For Sale
 MLS ID #X13643744, RE/MAX FINEST REALTY INC., BROKERAGE. TRREB
 - C$389,9002 bd2 ba-- sqft257 Bath Rd #102, Kingston, ON K7M 7T3For Sale
 MLS ID #X13598316, SUTTON GROUP-MASTERS REALTY INC., BROKERAGE. TRREB
 - C$324,9002 bd1 ba-- sqftThe Bayshore, Kingston, ON K7M 1J8For Sale
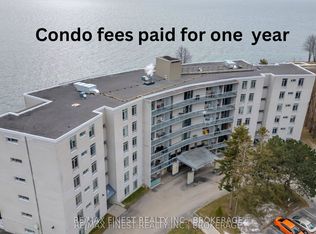 MLS ID #X13235338, RE/MAX FINEST REALTY INC., BROKERAGE. TRREB
 - C$335,5002 bd1 ba-- sqft358 Queen Mary Rd #609, Kingston, ON K7M 7E8For SaleMLS ID #X13635066, ROYAL LEPAGE PROALLIANCE REALTY, BROKERAGE. TRREB
- C$439,9002 bd1 ba-- sqft130 Wright Cres #204, Kingston, ON K7L 5R1For SaleMLS ID #X13425948, SUTTON GROUP-MASTERS REALTY INC., BROKERAGE. TRREB
- C$499,9003 bd2 ba-- sqft393 Malabar Dr, Kingston, ON K7M 8X1For SaleMLS ID #X13645432, ROYAL LEPAGE PROALLIANCE REALTY, BROKERAGE. TRREB
- C$424,9002 bd1 ba-- sqft734 Portsmouth Ave, Kingston, ON K7M 1W5For SaleMLS ID #X13548572, RE/MAX FINEST REALTY INC., BROKERAGE. TRREB
- C$489,0004 bd2 ba-- sqft22 Westdale Ave W, Kingston, ON K7L 4R9For SaleMLS ID #X13631080, SUTTON GROUP-MASTERS REALTY INC., BROKERAGE. TRREB
- C$374,9002 bd1 ba-- sqft675 Davis Dr #611, Kingston, ON K7M 8L5For SaleMLS ID #X13499668, SUTTON GROUP-MASTERS REALTY INC., BROKERAGE. TRREB
- C$325,0002 bd1 ba-- sqft334 Queen Mary Rd #408, Kingston, ON K7M 7E7For SaleMLS ID #X13413916, RE/MAX FINEST REALTY INC., BROKERAGE. TRREB
- C$415,0003 bd2 ba-- sqft303 Conacher Dr, Kingston, ON K7K 7J6For SaleMLS ID #X13570562, RE/MAX FINEST REALTY INC., BROKERAGE. TRREB
- C$539,9002 bd2 ba-- sqft1000 King St W #302, Kingston, ON K7M 8H3For SaleMLS ID #X13488752, RE/MAX FINEST REALTY INC., BROKERAGE. TRREB
- C$429,9003 bd2 ba-- sqft356 York St, Kingston, ON K7K 1R9For SaleMLS ID #X13222858, RE/MAX FINEST REALTY INC., BROKERAGE. TRREB
- C$499,0003 bd2 ba-- sqft18 Keates Pl, Kingston, ON K7K 7A2For SaleMLS ID #X13644088, CENTURY 21 HERITAGE GROUP LTD., BROKERAGE. TRREB
- C$429,9004 bd1 ba-- sqft44 Cranbrook St, Kingston, ON K7M 4N2For SaleMLS ID #X13477670, RE/MAX SERVICE FIRST REALTY INC., BROKERAGE. TRREB
- C$324,9002 bd1 ba-- sqft66 Greenview Dr #710, Kingston, ON K7M 7C5For SaleMLS ID #X13145380, RE/MAX RISE EXECUTIVES, BROKERAGE. TRREB
- C$524,9003 bd2 ba-- sqft6 Baiden St, Kingston, ON K7M 2J6For SaleMLS ID #X13515504, RE/MAX FINEST REALTY INC., BROKERAGE. TRREB
- C$449,9003 bd2 ba-- sqft115 Wright Cres #78, Kingston, ON K7L 4T8For SaleMLS ID #X13247280, SUTTON GROUP-MASTERS REALTY INC., BROKERAGE. TRREB
- C$384,0002 bd1 ba-- sqft137 Ford St, Kingston, ON K7K 4Z7For SaleMLS ID #X13436702, RE/MAX RISE EXECUTIVES, BROKERAGE. TRREB
