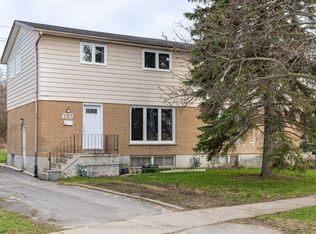
Welcome to 137 Ford St, a stunningly maintained 2-bedroom semi-detached home that is truly a pleasure to show. The main floor boasts a bright, open-concept living area featuring luxury vinyl flooring and an abundance of natural light. The updated kitchen comes complete with granite countertops, elegant cabinetry, and ample storage. Large windows offer a clear view of the impressive 160-foot deep backyard, filling the space with brightness. On the upper level, you will find two bedrooms and a beautifully remodeled 4-piece bathroom. The primary bedroom offers generous proportions and includes a massive walk-in closet. The spa-like main bathroom has been upgraded with a glass-enclosed shower, a spacious bathtub, and a new vanity with modern lighting. The lower level is partially finished with a recreation room and features a separate entrance, providing excellent in-law suite potential (A5 zoning will allow for secondary unit). Situated close to schools, downtown, and a variety of local amenities, this home offers incredible value and versatility. This is a truly turn-key opportunity for stylish living in the heart of the city, featuring several recent capital improvements: Updated windows and flooring, Newer gas furnace and central air, Recently re-shingled roof, New doors. The property is easy to show and quick closing is available.
For sale
C$399,900
137 Ford St, Kingston, ON K7K 4Z7
2beds
1baths
Single Family Residence
Built in ----
4,000 Square Feet Lot
$-- Zestimate®
C$--/sqft
C$-- HOA
What's special
Luxury vinyl flooringAbundance of natural lightUpdated kitchenGranite countertopsElegant cabinetryAmple storageLarge windows
- 44 days |
- 31 |
- 0 |
Zillow last checked:
Listing updated:
Listed by:
RE/MAX RISE EXECUTIVES, BROKERAGE
Source: TRREB,MLS®#: X13436702 Originating MLS®#: Kingston & Area Real Estate Association
Originating MLS®#: Kingston & Area Real Estate AssociationFacts & features
Interior
Bedrooms & bathrooms
- Bedrooms: 2
- Bathrooms: 1
Primary bedroom
- Features: Wood
- Level: Second
- Dimensions: 9'2 x 14'11
Bedroom
- Features: Wood
- Level: Second
- Dimensions: 11'5 x 10'1
Bathroom
- Level: Second
- Dimensions: 4.05 x 3.02
Kitchen
- Features: Wood
- Level: Main
- Dimensions: 17'5 x 9'6
Living room
- Features: Vinyl Floor
- Level: Main
- Dimensions: 13'9 x 10'10
Other
- Level: Main
- Dimensions: 4.02 x 3.01
Recreation
- Level: Basement
- Dimensions: 7.19 x 5.21
Heating
- Forced Air, Gas
Cooling
- Central Air
Features
- In-Law Capability
- Basement: Unfinished,Development Potential
- Has fireplace: No
Interior area
- Living area range: 700-1100 null
Property
Parking
- Total spaces: 3
- Parking features: Private
Features
- Stories: 2
- Pool features: None
- Waterfront features: None
Lot
- Size: 4,000 Square Feet
- Features: Park, School, Rectangular Lot
- Topography: Flat
Details
- Parcel number: 360570128
Construction
Type & style
- Home type: SingleFamily
- Property subtype: Single Family Residence
- Attached to another structure: Yes
Materials
- Brick Front, Vinyl Siding
- Foundation: Block
- Roof: Asphalt Shingle
Utilities & green energy
- Sewer: Sewer
Community & HOA
Community
- Security: Smoke Detector(s)
Location
- Region: Kingston
Financial & listing details
- Annual tax amount: C$2,700
- Date on market: 6/12/2026
RE/MAX RISE EXECUTIVES, BROKERAGE
RE/MAX RISE EXECUTIVES, BROKERAGE
By pressing Contact Agent, you agree that the real estate professional identified above may call/text you about your search, which may involve use of automated means and pre-recorded/artificial voices. You don't need to consent as a condition of buying any property, goods, or services. Message/data rates may apply. You also agree to our Terms of Use. Zillow does not endorse any real estate professionals. We may share information about your recent and future site activity with your agent to help them understand what you're looking for in a home.
Price history
Price history is unavailable.
Public tax history
Tax history is unavailable.
Climate risks
Neighborhood: Rideau Heights
Nearby schools
GreatSchools rating
- 6/10Cape Vincent Elementary SchoolGrades: PK-5Distance: 12.1 mi
- 7/10Thousand Islands Middle SchoolGrades: 6-8Distance: 14.9 mi
- 6/10Thousand Islands High SchoolGrades: 9-12Distance: 14.9 mi
- C$--2 bd1 ba980 sqft130 Weller Ave #2, Kingston, ON K7K2T7Off Market
- C$639,9005 bd2 ba-- sqft14 Baker St, Kingston, ON K7K4Z3For Sale
- C$--2 bd1 ba922 sqft134 Weller Ave #2, Kingston, ON K7K2T7Off Market

- C$--3 bd1 ba1k sqft19 Baker St #1, Kingston, ON K7K4Z2Off Market
- C$--3 bd1 ba900 sqft19 Baker St #2, Kingston, ON K7K4Z2Off Market
- C$--2 bd1 ba950 sqft19 Baker St #3, Kingston, ON K7K4Z2Off Market
- C$--2 bd1 ba-- sqft139 Wilson St, Kingston, ON K7K5A2Off Market
- C$2,0003 bd1 ba-- sqft133 Wilson St #1, Kingston, ON K7K5A2For Rent
Similar homes
- C$399,0005 bd3 ba-- sqft139 Drennan St, Kingston, ON K7K 2S7For Sale
 MLS ID #X13601134, CENTURY 21 LANTHORN REAL ESTATE LTD., BROKERAGE. TRREB
 - C$415,0003 bd2 ba-- sqft303 Conacher Dr, Kingston, ON K7K 7J6For Sale
 MLS ID #X13570562, RE/MAX FINEST REALTY INC., BROKERAGE. TRREB
 - C$409,0003 bd2 ba-- sqft287 Sutherland Dr, Kingston, ON K7K 5Y6For Sale
 MLS ID #X13022244, ROSEMOUNT REALTY AND ASSOCIATES LTD.. TRREB
 - C$399,9002 bd2 ba-- sqft16 Corrigan St, Kingston, ON K7K 1S4For SaleMLS ID #X13506228, SUTTON GROUP-MASTERS REALTY INC., BROKERAGE. TRREB
- C$375,0004 bd1 ba-- sqft75 Wycliffe Cres, Kingston, ON K7K 5Z2For SaleMLS ID #X13212886, RE/MAX RISE EXECUTIVES, BROKERAGE. TRREB
- C$469,9003 bd1 ba-- sqft134 Briceland St, Kingston, ON K7K 7L2For SaleMLS ID #X13460662, ROYAL LEPAGE PROALLIANCE REALTY, BROKERAGE. TRREB
- C$424,9002 bd1 ba-- sqft734 Portsmouth Ave, Kingston, ON K7M 1W5For SaleMLS ID #X13548572, RE/MAX FINEST REALTY INC., BROKERAGE. TRREB
- C$429,9003 bd2 ba-- sqft356 York St, Kingston, ON K7K 1R9For SaleMLS ID #X13222858, RE/MAX FINEST REALTY INC., BROKERAGE. TRREB
- C$429,9002 bd1 ba-- sqft1046 Pinewood Pl, Kingston, ON K7P 1L1For SaleMLS ID #X13582578, 2 PERCENT REALTY RESULTS INC., BROKERAGE. TRREB
- C$419,9002 bd1 ba-- sqft77 Portsmouth Ave, Kingston, ON K7M 1V4For SaleMLS ID #X13563982, CENTURY 21 HERITAGE GROUP LTD., BROKERAGE. TRREB
- C$498,0003 bd3 ba-- sqft893 Ascot Ln, Kingston, ON K7K 0C8For SaleMLS ID #X13597966, RE/MAX FINEST REALTY INC., BROKERAGE. TRREB
- C$475,0003 bd1 ba-- sqft524 College St, Kingston, ON K7L 4M9For SaleMLS ID #X13594556, ROYAL LEPAGE PROALLIANCE REALTY, BROKERAGE. TRREB
- C$409,5002 bd1 ba-- sqft46 Morden Cres, Loyalist, ON K7N 1K2For SaleMLS ID #X13591722, SUTTON GROUP-MASTERS REALTY INC., BROKERAGE. TRREB
- C$399,9002 bd2 ba-- sqft2 Mowat Ave #206, Kingston, ON K7M 1K1For SaleMLS ID #X13228796, RE/MAX FINEST REALTY INC., BROKERAGE. TRREB
- C$475,0003 bd1 ba-- sqft761 Victoria St, Kingston, ON K7K 4S9For SaleMLS ID #X13224354, CENTURY 21 HERITAGE GROUP LTD., BROKERAGE. TRREB
- C$494,9003 bd1 ba-- sqft3007 Princess St, Kingston, ON K7P 0K3For SaleMLS ID #X13565736, RE/MAX FINEST REALTY INC., BROKERAGE. TRREB
- C$449,9003 bd2 ba-- sqft347 Kingsdale Ave, Kingston, ON K7M 7Z1For SaleMLS ID #X13494600, RE/MAX FINEST REALTY INC., BROKERAGE. TRREB
- C$528,0003 bd2 ba-- sqft114 Joyce St, Kingston, ON K7K 6A7For SaleMLS ID #X13488654, RE/MAX FINEST REALTY INC., BROKERAGE. TRREB
- C$429,9004 bd1 ba-- sqft44 Cranbrook St, Kingston, ON K7M 4N2For SaleMLS ID #X13477670, RE/MAX SERVICE FIRST REALTY INC., BROKERAGE. TRREB
- C$479,0004 bd1 ba-- sqft2499 Perth Rd, Kingston, ON K0H 1S0For SaleMLS ID #X13467096, REAL BROKER ONTARIO LTD., BROKERAGE. TRREB
