A Williamsville charmer! Situated in a popular South side neighbourhood, this cozy home offers buyers excellent main level living and an opportunity to develop the unfinished, waterproofed lower level into expanded family living area or income space with private access. The house features updated kitchen cabinets and bathroom fixtures as well as hardwood floors throughout main living areas. The gorgeous back yard is an oasis of beautiful flowers, trees and sitting areas - a welcoming place to relax after a busy day! With close proximity to shopping, parks, schools and Queens University, this property will appeal to homeowners and investors alike.
For sale
C$499,900
524 College St, Kingston, ON K7L 4M9
3beds
1baths
Single Family Residence
Built in ----
464 Square Feet Lot
$-- Zestimate®
C$--/sqft
C$-- HOA
What's special
Excellent main level livingUpdated kitchen cabinets
- 87 days |
- 14 |
- 1 |
Zillow last checked:
Listing updated:
Listed by:
ROYAL LEPAGE PROALLIANCE REALTY, BROKERAGE
Source: TRREB,MLS®#: X13032608 Originating MLS®#: Kingston & Area Real Estate Association
Originating MLS®#: Kingston & Area Real Estate AssociationFacts & features
Interior
Bedrooms & bathrooms
- Bedrooms: 3
- Bathrooms: 1
Bedroom
- Level: Ground
- Dimensions: 3.66 x 3.28
Bedroom
- Level: Ground
- Dimensions: 3.48 x 3.3
Bedroom
- Level: Ground
- Dimensions: 3.28 x 2.49
Other
- Level: Basement
- Dimensions: 11.68 x 6.78
Kitchen
- Level: Ground
- Dimensions: 3.66 x 3.23
Living room
- Level: Ground
- Dimensions: 7.09 x 3.66
Heating
- Forced Air, Gas
Cooling
- Central Air
Appliances
- Included: Water Heater
Features
- Primary Bedroom - Main Floor, Rough-In Bath, Workbench
- Flooring: Carpet Free
- Basement: Full,Unfinished,Development Potential,Walk-Up Access
- Has fireplace: Yes
- Fireplace features: Living Room
Interior area
- Living area range: 700-1100 null
Video & virtual tour
Property
Parking
- Total spaces: 3
- Parking features: Private
- Has garage: Yes
- Has carport: Yes
Features
- Patio & porch: Patio, Porch
- Pool features: None
Lot
- Size: 464 Square Feet
- Features: Fenced Yard, Library, Park, Public Transit, School, Rectangular Lot
- Topography: Level
Details
- Additional structures: Garden Shed
- Parcel number: 360230043
- Other equipment: Sump Pump
Construction
Type & style
- Home type: SingleFamily
- Architectural style: Bungalow
- Property subtype: Single Family Residence
Materials
- Aluminum Siding, Metal/Steel Siding
- Foundation: Block
- Roof: Asphalt Shingle
Utilities & green energy
- Sewer: Sewer
- Water: Water System
Community & HOA
Community
- Security: Alarm System, Monitored, Carbon Monoxide Detector(s), Heat Detector, Smoke Detector(s)
Location
- Region: Kingston
Financial & listing details
- Annual tax amount: C$4,531
- Date on market: 4/22/2026
ROYAL LEPAGE PROALLIANCE REALTY, BROKERAGE
ROYAL LEPAGE PROALLIANCE REALTY, BROKERAGE
By pressing Contact Agent, you agree that the real estate professional identified above may call/text you about your search, which may involve use of automated means and pre-recorded/artificial voices. You don't need to consent as a condition of buying any property, goods, or services. Message/data rates may apply. You also agree to our Terms of Use. Zillow does not endorse any real estate professionals. We may share information about your recent and future site activity with your agent to help them understand what you're looking for in a home.
Price history
Price history is unavailable.
Public tax history
Tax history is unavailable.
Climate risks
Neighborhood: Sunnyside
Nearby schools
GreatSchools rating
- 6/10Cape Vincent Elementary SchoolGrades: PK-5Distance: 11.9 mi
- 7/10Thousand Islands Middle SchoolGrades: 6-8Distance: 15.7 mi
- 6/10Thousand Islands High SchoolGrades: 9-12Distance: 15.7 mi
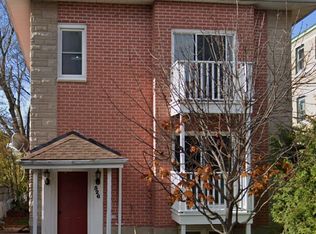
- C$--4 bd1 ba800 sqft526 College St #2, Kingston, ON K7L4M9Off Market
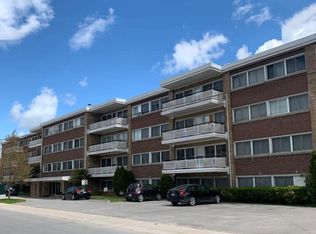
- C$--2 bd1 ba700 sqft541 College St #31, Kingston, ON K7L4N1Off Market
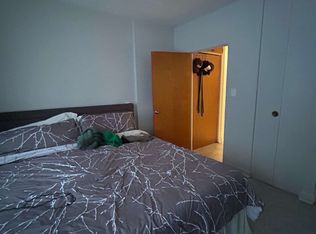
- C$--1 bd1 ba600 sqft541 College St #1, Kingston, ON K7L4N1Off Market
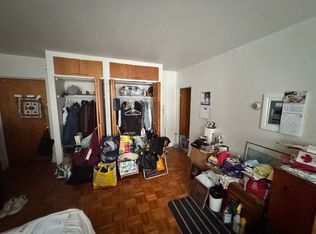
- C$---- bd1 ba600 sqft541 College St #3, Kingston, ON K7L4N1Off Market
- C$599,0002 bd1 ba-- sqft229 Park St, Kingston, ON K7L1K4For Sale
- C$1,4001 bd1 ba-- sqft207 Park St #2, Kingston, ON K7L1K2For Rent
- C$--3 bd3 ba-- sqft276 Regent St, Kingston, ON K7L4K6Off Market
- C$---- bd1 ba-- sqft300 Regent St #410, Kingston, ON K7L4K6Off Market
Similar homes
- C$494,9003 bd1 ba-- sqft3007 Princess St, Kingston, ON K7P 0K3For Sale
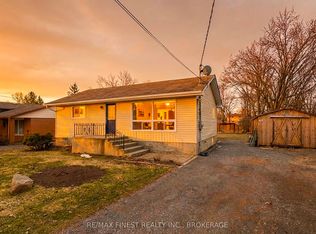 MLS ID #X13565736, RE/MAX FINEST REALTY INC., BROKERAGE. TRREB
 - C$529,9003 bd2 ba-- sqft260 Elmwood St, Kingston, ON K7M 2Y8For Sale
 MLS ID #X13534374, ROYAL LEPAGE PROALLIANCE REALTY, BROKERAGE. TRREB
 - C$520,0003 bd2 ba-- sqft41 Campbell Cres, Kingston, ON K7M 1Z6For Sale
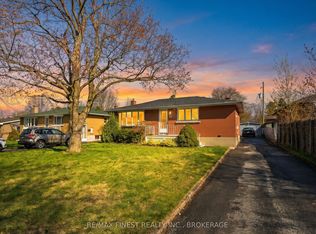 MLS ID #X13567158, RE/MAX FINEST REALTY INC., BROKERAGE. TRREB
 - C$539,0003 bd1 ba-- sqft580 Macdonnell St, Kingston, ON K7K 4X1For Sale
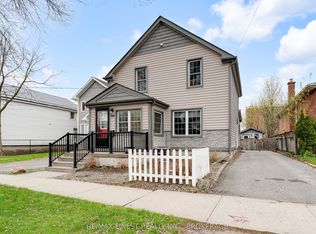 MLS ID #X13067184, RE/MAX FINEST REALTY INC., BROKERAGE. TRREB
 - C$475,0003 bd1 ba-- sqft761 Victoria St, Kingston, ON K7K 4S9For SaleMLS ID #X13224354, CENTURY 21 HERITAGE GROUP LTD., BROKERAGE. TRREB
- C$524,9003 bd2 ba-- sqft6 Baiden St, Kingston, ON K7M 2J6For SaleMLS ID #X13515504, RE/MAX FINEST REALTY INC., BROKERAGE. TRREB
- C$514,9004 bd2 ba-- sqft149 Pine St, Kingston, ON K7K 1W9For SaleMLS ID #X13224780, CENTURY 21 HERITAGE GROUP LTD., BROKERAGE. TRREB
- C$484,9003 bd1 ba-- sqft763 King St W, Kingston, ON K7M 2G4For SaleMLS ID #X13234206, RE/MAX FINEST REALTY INC., BROKERAGE. TRREB
- C$484,9005 bd3 ba-- sqft139 Drennan St, Kingston, ON K7K 2S7For SaleMLS ID #X13532102, CENTURY 21 LANTHORN REAL ESTATE LTD., BROKERAGE. TRREB
- C$475,0005 bd2 ba-- sqft628 Stanford St, Kingston, ON K7M 6A1For SaleMLS ID #X13562068, RE/MAX FINEST REALTY INC., BROKERAGE. TRREB
- C$429,9003 bd2 ba-- sqft356 York St, Kingston, ON K7K 1R9For SaleMLS ID #X13222858, RE/MAX FINEST REALTY INC., BROKERAGE. TRREB
- C$465,0003 bd1 ba-- sqft139 Florence St, Kingston, ON K7M 1Y7For SaleMLS ID #X13430696, CENTURY 21 HERITAGE GROUP LTD., BROKERAGE. TRREB
- C$524,9003 bd2 ba-- sqft1067 Acadia Dr, Kingston, ON K7M 8V7For SaleMLS ID #X13545650, ROYAL LEPAGE PROALLIANCE REALTY, BROKERAGE. TRREB
- C$499,9003 bd2 ba-- sqft1294 Brackenwood Cres, Kingston, ON K7P 2W2For SaleMLS ID #X13503418, 2 PERCENT REALTY RESULTS INC., BROKERAGE. TRREB
- C$574,9002 bd1 ba-- sqft298 College St, Kingston, ON K7L 4M4For SaleMLS ID #X13488304, RE/MAX FINEST REALTY INC., BROKERAGE. TRREB
- C$399,0003 bd1 ba-- sqft43 Durham St, Kingston, ON K7L 1J2For SaleMLS ID #X13029988, RE/MAX FINEST REALTY INC., BROKERAGE. TRREB
- C$599,0002 bd1 ba-- sqft229 Park St, Kingston, ON K7L 1K4For SaleMLS ID #X13468686, ROYAL LEPAGE PROALLIANCE REALTY, BROKERAGE. TRREB
- C$449,9003 bd2 ba-- sqft347 Kingsdale Ave, Kingston, ON K7M 7Z1For SaleMLS ID #X13494600, RE/MAX FINEST REALTY INC., BROKERAGE. TRREB
- C$699,9004 bd3 ba-- sqft20 Oakridge Ave, Kingston, ON K7L 4S9For SaleMLS ID #X13566136, CENTURY 21 HERITAGE GROUP LTD., BROKERAGE. TRREB
- C$524,9003 bd2 ba-- sqft32 Lennox St, Kingston, ON K7M 4S2For SaleMLS ID #X13236152, ROYAL LEPAGE PROALLIANCE REALTY, BROKERAGE. TRREB
