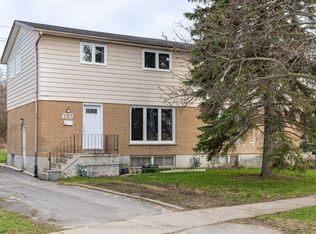
This rare property with prime corner-lot visibility is perfect for the investor, renovator/contractors, or the hands-on buyer ready to unlock serious value. This property offers strong upside potential, though it requires renovation and updating throughout. Unit A (on the main building) features 3 bedrooms, 1 full bathroom; Unit B features 2 bedrooms, 1 full bathroom - ideal for multi-generational living or rental income. A large open space towards the front of the building with separate entrance offers flexibility as a potential 3rd unit. Sold as-is, this property represents a solid project with a layout and location that already works in one's favor (nearby schools, accessible bus routes, and easy highway access). Ample on-site parking rounds out the offering. So bring your vision and build equity in a property with genuine multi-income potential, an excellent opportunity for buyers seeking sweat-equity value in an established Kingston neighbourhood.
For sale
C$399,000
139 Drennan St, Kingston, ON K7K 2S7
5beds
3baths
Single Family Residence
Built in ----
7,760 Square Feet Lot
$-- Zestimate®
C$--/sqft
C$-- HOA
What's special
- 6 days |
- 14 |
- 1 |
Zillow last checked:
Listing updated:
Listed by:
CENTURY 21 LANTHORN REAL ESTATE LTD., BROKERAGE
Source: TRREB,MLS®#: X13601134 Originating MLS®#: Kingston & Area Real Estate Association
Originating MLS®#: Kingston & Area Real Estate AssociationFacts & features
Interior
Bedrooms & bathrooms
- Bedrooms: 5
- Bathrooms: 3
Primary bedroom
- Level: Second
- Dimensions: 6.6 x 5.84
Bedroom 2
- Level: Second
- Dimensions: 3.66 x 3.58
Bedroom 3
- Level: Second
- Dimensions: 3.86 x 3.58
Bedroom 4
- Level: Ground
- Dimensions: 3.68 x 2.74
Bedroom 5
- Level: Ground
- Dimensions: 3.68 x 2.82
Bathroom
- Level: Main
- Dimensions: 1.9 x 0.94
Bathroom
- Level: Main
- Dimensions: 3.3 x 1.47
Bathroom
- Level: Ground
- Dimensions: 2.31 x 2.01
Dining room
- Level: Main
- Dimensions: 4.17 x 3.23
Kitchen
- Level: Main
- Dimensions: 3.38 x 3.35
Living room
- Level: Main
- Dimensions: 4.57 x 4.22
Other
- Level: Second
- Dimensions: 3.02 x 2.16
Other
- Level: Main
- Dimensions: 11.23 x 6.53
Recreation
- Level: Ground
- Dimensions: 5.72 x 4.42
Utility room
- Level: Main
- Dimensions: 2.74 x 2.44
Heating
- Forced Air, Gas
Cooling
- Wall Unit(s), Window Unit(s)
Features
- Other
- Flooring: Accessory Apartment
- Basement: Crawl Space
- Has fireplace: Yes
- Fireplace features: Natural Gas, Living Room
Interior area
- Living area range: 3000-3500 null
Property
Parking
- Total spaces: 9
- Parking features: Front Yard Parking
- Has garage: Yes
Features
- Stories: 2
- Pool features: None
- Waterfront features: None
Lot
- Size: 7,760 Square Feet
- Features: Rectangular Lot
Details
- Parcel number: 360570276
Construction
Type & style
- Home type: SingleFamily
- Property subtype: Single Family Residence
Materials
- Aluminum Siding, Brick
- Foundation: Block
- Roof: Asphalt Shingle
Utilities & green energy
- Sewer: Sewer
Community & HOA
Location
- Region: Kingston
Financial & listing details
- Annual tax amount: C$4,717
- Date on market: 7/24/2026
CENTURY 21 LANTHORN REAL ESTATE LTD., BROKERAGE
CENTURY 21 LANTHORN REAL ESTATE LTD., BROKERAGE
By pressing Contact Agent, you agree that the real estate professional identified above may call/text you about your search, which may involve use of automated means and pre-recorded/artificial voices. You don't need to consent as a condition of buying any property, goods, or services. Message/data rates may apply. You also agree to our Terms of Use. Zillow does not endorse any real estate professionals. We may share information about your recent and future site activity with your agent to help them understand what you're looking for in a home.
Price history
Price history is unavailable.
Public tax history
Tax history is unavailable.
Climate risks
Neighborhood: Rideau Heights
Nearby schools
GreatSchools rating
- 6/10Cape Vincent Elementary SchoolGrades: PK-5Distance: 12.2 mi
- 7/10Thousand Islands Middle SchoolGrades: 6-8Distance: 15 mi
- 6/10Thousand Islands High SchoolGrades: 9-12Distance: 15 mi
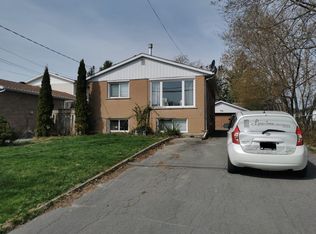
- C$--3 bd1 ba-- sqft96 Butler St #B, Kingston, ON K7K5A4Off Market
- C$2,0003 bd1 ba-- sqft133 Wilson St #1, Kingston, ON K7K5A2For Rent

- C$--3 bd1 ba-- sqft133 Wilson St #2, Kingston, ON K7K5A2Off Market
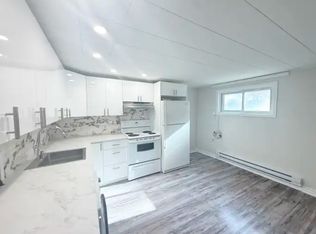
- C$--2 bd1 ba-- sqft139 Wilson St, Kingston, ON K7K5A2Off Market

- C$--2 bd1 ba922 sqft134 Weller Ave #2, Kingston, ON K7K2T7Off Market
- C$--2 bd1 ba980 sqft130 Weller Ave #2, Kingston, ON K7K2T7Off Market
- C$495,0005 bd2 ba-- sqft244 Weller Ave, Kingston, ON K7K2V2For Sale
- C$384,0002 bd1 ba-- sqft137 Ford St, Kingston, ON K7K4Z7For Sale
Similar homes
- C$459,9003 bd1 ba-- sqft134 Briceland St, Kingston, ON K7K 7L2For Sale
 MLS ID #X13612334, RE/MAX FINEST REALTY INC., BROKERAGE. TRREB
 - C$415,0003 bd2 ba-- sqft303 Conacher Dr, Kingston, ON K7K 7J6For Sale
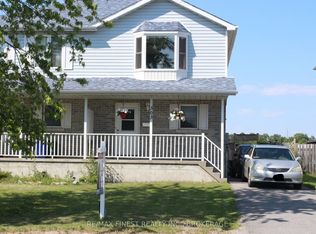 MLS ID #X13570562, RE/MAX FINEST REALTY INC., BROKERAGE. TRREB
 - C$384,0002 bd1 ba-- sqft137 Ford St, Kingston, ON K7K 4Z7For Sale
 MLS ID #X13436702, RE/MAX RISE EXECUTIVES, BROKERAGE. TRREB
 - C$409,0003 bd2 ba-- sqft287 Sutherland Dr, Kingston, ON K7K 5Y6For Sale
 MLS ID #X13022244, ROSEMOUNT REALTY AND ASSOCIATES LTD.. TRREB
 - C$349,0003 bd2 ba-- sqft667 Montreal St, Kingston, ON K7K 3J3For SaleMLS ID #X13599128, RE/MAX HALLMARK FIRST GROUP REALTY LTD. , BROKERAGE. TRREB
- C$429,9002 bd1 ba-- sqft1046 Pinewood Pl, Kingston, ON K7P 1L1For SaleMLS ID #X13582578, 2 PERCENT REALTY RESULTS INC., BROKERAGE. TRREB
- C$419,9002 bd1 ba-- sqft77 Portsmouth Ave, Kingston, ON K7M 1V4For SaleMLS ID #X13563982, CENTURY 21 HERITAGE GROUP LTD., BROKERAGE. TRREB
- C$429,9003 bd2 ba-- sqft356 York St, Kingston, ON K7K 1R9For SaleMLS ID #X13222858, RE/MAX FINEST REALTY INC., BROKERAGE. TRREB
- C$435,0003 bd1 ba-- sqft135 James St, Kingston, ON K7K 1Z5For SaleMLS ID #X13247786, CENTURY 21 HERITAGE GROUP LTD., BROKERAGE. TRREB
- C$389,9002 bd2 ba-- sqft257 Bath Rd #102, Kingston, ON K7M 7T3For SaleMLS ID #X13598316, SUTTON GROUP-MASTERS REALTY INC., BROKERAGE. TRREB
- C$429,9004 bd1 ba-- sqft44 Cranbrook St, Kingston, ON K7M 4N2For SaleMLS ID #X13477670, RE/MAX SERVICE FIRST REALTY INC., BROKERAGE. TRREB
- C$499,9005 bd2 ba-- sqft1088 Pinewood Pl, Kingston, ON K7P 1L1For SaleMLS ID #X13593284, ROYAL LEPAGE PROALLIANCE REALTY, BROKERAGE. TRREB
- C$475,0003 bd1 ba-- sqft524 College St, Kingston, ON K7L 4M9For SaleMLS ID #X13594556, ROYAL LEPAGE PROALLIANCE REALTY, BROKERAGE. TRREB
- C$559,9004 bd4 ba-- sqft901 Ascot Ln, Kingston, ON K7K 0C8For SaleMLS ID #X13597920, ROYAL LEPAGE PROALLIANCE REALTY, BROKERAGE. TRREB
- C$399,9004 bd2 ba-- sqft5886 Wilmer Rd, South Frontenac, ON K0H 2L0For SaleMLS ID #X13520256, CENTURY 21 HERITAGE GROUP LTD., BROKERAGE. TRREB
- C$469,9003 bd4 ba-- sqft792 Newmarket Ln, Kingston, ON K7K 0C8For SaleMLS ID #X13500462, ROYAL LEPAGE PROALLIANCE REALTY, BROKERAGE. TRREB
- C$500,0003 bd2 ba-- sqft1124 Bittersweet Pl, Kingston, ON K7P 2G9For SaleMLS ID #X13601148, SUTTON GROUP-MASTERS REALTY INC., BROKERAGE. TRREB
- C$514,9004 bd2 ba-- sqft149 Pine St, Kingston, ON K7K 1W9For SaleMLS ID #X13224780, CENTURY 21 HERITAGE GROUP LTD., BROKERAGE. TRREB
- C$449,9003 bd2 ba-- sqft347 Kingsdale Ave, Kingston, ON K7M 7Z1For SaleMLS ID #X13494600, RE/MAX FINEST REALTY INC., BROKERAGE. TRREB
- C$499,0004 bd2 ba-- sqft614 Barnsley Cres, Kingston, ON K7M 8X4For SaleMLS ID #X13601422, ROYAL LEPAGE PROALLIANCE REALTY, BROKERAGE. TRREB
