Welcome to this tastefully updated end-unit townhouse offering 1,267 sq. ft. of bright, stylish living space in the sought-after River Walk community. The inviting main floor features rich dark hardwood flooring throughout and a spacious open-concept layout, seamlessly connecting the living room and kitchen - perfect for everyday living and entertaining. The well-appointed kitchen offers an abundance of counter space, ample cabinetry, and is filled with natural light, while a convenient main-floor powder room adds everyday functionality for family and guests. Upstairs, you'll find three generously sized bedrooms, including a spacious primary retreat complete with a walk-in closet and private ensuite bathroom. With four bathrooms throughout the home, there's plenty of convenience for families and guests alike. The fully finished lower level expands your living space with a large recreation room, a full bathroom, laundry, and additional storage. Step outside to your private yard, perfect for relaxing, entertaining, or letting children and pets play safely. The deck provides an ideal space for summer barbecues, while the low-maintenance yard offers plenty of room to personalize with gardens or seating areas. Ideally located close to parks, scenic walking trails, shopping, and the Waban Crossing Bridge, this move-in-ready home combines comfort, functionality, and an excellent location. A perfect opportunity for first-time buyers, growing families, or those looking to enjoy low-maintenance living without compromising on space.
For sale
C$469,900
792 Newmarket Ln, Kingston, ON K7K 0C8
3beds
4baths
Townhouse
Built in ----
2,319 Square Feet Lot
$-- Zestimate®
C$--/sqft
C$-- HOA
What's special
Inviting main floorSpacious open-concept layoutWell-appointed kitchenAbundance of counter spaceAmple cabinetryConvenient main-floor powder roomThree generously sized bedrooms
- 29 days |
- 18 |
- 0 |
Zillow last checked:
Listing updated:
Listed by:
ROYAL LEPAGE PROALLIANCE REALTY, BROKERAGE
Source: TRREB,MLS®#: X13500462 Originating MLS®#: Kingston & Area Real Estate Association
Originating MLS®#: Kingston & Area Real Estate AssociationFacts & features
Interior
Bedrooms & bathrooms
- Bedrooms: 3
- Bathrooms: 4
Primary bedroom
- Level: Second
- Dimensions: 3.68 x 4.01
Bedroom
- Level: Second
- Dimensions: 2.58 x 4.51
Bedroom 2
- Level: Second
- Dimensions: 2.69 x 3.45
Bathroom
- Level: Second
- Dimensions: 1.61 x 2.5
Bathroom
- Level: Main
- Dimensions: 0.9 x 2.1
Bathroom
- Level: Basement
- Dimensions: 2.31 x 1.63
Bathroom
- Level: Second
- Dimensions: 1.59 x 2.48
Dining room
- Level: Main
- Dimensions: 2.57 x 2.22
Kitchen
- Level: Main
- Dimensions: 2.21 x 2.57
Living room
- Level: Main
- Dimensions: 3.18 x 4.15
Living room
- Level: Main
- Dimensions: 3.28 x 2.68
Other
- Level: Main
- Dimensions: 2.72 x 6.02
Recreation
- Level: Basement
- Dimensions: 5.12 x 5.23
Utility room
- Level: Basement
- Dimensions: 2.56 x 0.78
Utility room
- Level: Basement
- Dimensions: 2.07 x 5.33
Heating
- Forced Air, Gas
Cooling
- Central Air
Appliances
- Included: Water Heater Owned
Features
- Separate Hydro Meter, Storage, Water Meter
- Basement: Full,Finished
- Has fireplace: No
Interior area
- Living area range: 1100-1500 null
Video & virtual tour
Property
Parking
- Total spaces: 2
- Parking features: Inside Entrance, Private
- Has garage: Yes
Features
- Stories: 2
- Patio & porch: Deck
- Exterior features: Landscaped, Lighting
- Pool features: None
- Has view: Yes
- View description: Bridge(s), City
Lot
- Size: 2,319 Square Feet
- Features: Place Of Worship, Public Transit, School Bus Route, Park, Hospital, School
Details
- Additional structures: Fence - Partial
- Parcel number: 360000722
- Other equipment: Sump Pump
Construction
Type & style
- Home type: Townhouse
- Property subtype: Townhouse
Materials
- Brick, Vinyl Siding
- Foundation: Concrete, Poured Concrete
- Roof: Asphalt Shingle
Utilities & green energy
- Sewer: Sewer
Community & HOA
Location
- Region: Kingston
Financial & listing details
- Annual tax amount: C$3,941
- Date on market: 6/29/2026
ROYAL LEPAGE PROALLIANCE REALTY, BROKERAGE
ROYAL LEPAGE PROALLIANCE REALTY, BROKERAGE
By pressing Contact Agent, you agree that the real estate professional identified above may call/text you about your search, which may involve use of automated means and pre-recorded/artificial voices. You don't need to consent as a condition of buying any property, goods, or services. Message/data rates may apply. You also agree to our Terms of Use. Zillow does not endorse any real estate professionals. We may share information about your recent and future site activity with your agent to help them understand what you're looking for in a home.
Price history
Price history is unavailable.
Public tax history
Tax history is unavailable.
Climate risks
Neighborhood: Rideau Heights
Nearby schools
GreatSchools rating
- 6/10Cape Vincent Elementary SchoolGrades: PK-5Distance: 11.8 mi
- 7/10Thousand Islands Middle SchoolGrades: 6-8Distance: 14.7 mi
- 6/10Thousand Islands High SchoolGrades: 9-12Distance: 14.7 mi
- C$479,0003 bd2 ba-- sqft786 Newmarket Ln, Kingston, ON K7K0C8For Sale

- C$489,9003 bd3 ba-- sqft767 Newmarket Ln, Kingston, ON K7K0C8For Sale
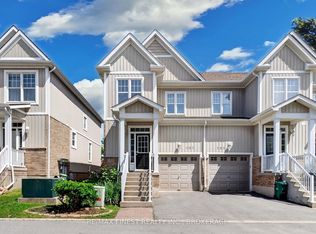
- C$498,0003 bd3 ba-- sqft893 Ascot Ln, Kingston, ON K7K0C8For Sale
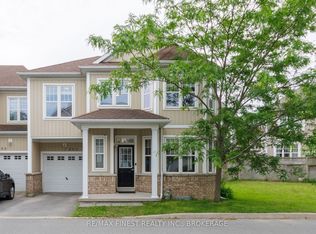
- C$--3 bd3 ba-- sqft897 Ascot Ln, Kingston, ON K7K0C8Off Market
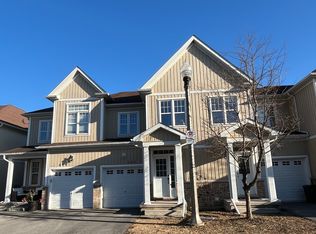
- C$559,9004 bd4 ba-- sqft901 Ascot Ln, Kingston, ON K7K0C8For Sale
- C$--2 bd1 ba952 sqft47 Village Dr #2-BEDROOM, Kingston, ON K7K6K6Off Market
- C$--1 bd1 ba740 sqft47 Village Dr #1-BEDROOM, Kingston, ON K7K6K6Off Market
- C$--2 bd2 ba1.1k sqft47 Village Dr #2B-2BA-1160SQFT, Kingston, ON K7K6K6Off Market
Similar homes
- C$498,0003 bd3 ba-- sqft893 Ascot Ln, Kingston, ON K7K 0C8For SaleMLS ID #X13597966, RE/MAX FINEST REALTY INC., BROKERAGE. TRREB
- C$489,9003 bd3 ba-- sqft767 Newmarket Ln, Kingston, ON K7K 0C8For SaleMLS ID #X13465888, RE/MAX FINEST REALTY INC., BROKERAGE. TRREB
- C$559,9004 bd4 ba-- sqft901 Ascot Ln, Kingston, ON K7K 0C8For Sale
 MLS ID #X13597920, ROYAL LEPAGE PROALLIANCE REALTY, BROKERAGE. TRREB
 - C$459,9003 bd1 ba-- sqft134 Briceland St, Kingston, ON K7K 7L2For Sale
 MLS ID #X13612334, RE/MAX FINEST REALTY INC., BROKERAGE. TRREB
 - C$399,0005 bd3 ba-- sqft139 Drennan St, Kingston, ON K7K 2S7For SaleMLS ID #X13601134, CENTURY 21 LANTHORN REAL ESTATE LTD., BROKERAGE. TRREB
- C$499,9003 bd2 ba-- sqft393 Malabar Dr, Kingston, ON K7M 8X1For SaleMLS ID #X13587952, ROYAL LEPAGE PROALLIANCE REALTY, BROKERAGE. TRREB
- C$475,0003 bd1 ba-- sqft524 College St, Kingston, ON K7L 4M9For SaleMLS ID #X13594556, ROYAL LEPAGE PROALLIANCE REALTY, BROKERAGE. TRREB
- C$505,0003 bd3 ba-- sqft1373 Tremont Dr, Kingston, ON K7P 0M6For SaleMLS ID #X13525532, RE/MAX SERVICE FIRST REALTY INC., BROKERAGE. TRREB
- C$519,9002 bd4 ba-- sqft256 Vanguard Ct, Kingston, ON K7M 8P8For SaleMLS ID #X13596588, Century 21 Lanthorn Real Estate Ltd.. TRREB
- C$449,0004 bd2 ba-- sqft318 Sydenham St, Kingston, ON K7K 3M9For SaleMLS ID #X12747574, ROYAL LEPAGE PROALLIANCE REALTY, BROKERAGE. TRREB
- C$415,0003 bd2 ba-- sqft303 Conacher Dr, Kingston, ON K7K 7J6For SaleMLS ID #X13570562, RE/MAX FINEST REALTY INC., BROKERAGE. TRREB
- C$519,9003 bd3 ba-- sqft917 Blossom St, Kingston, ON K7P 0N2For SaleMLS ID #X13532282, ROYAL LEPAGE PROALLIANCE REALTY, BROKERAGE. TRREB
- C$494,9003 bd1 ba-- sqft3007 Princess St, Kingston, ON K7P 0K3For SaleMLS ID #X13565736, RE/MAX FINEST REALTY INC., BROKERAGE. TRREB
- C$599,9003 bd3 ba-- sqft1407 Summer St, Kingston, ON K7K 0H9For SaleMLS ID #X13460138, CENTURY 21 HERITAGE GROUP LTD., BROKERAGE. TRREB
- C$522,9993 bd2 ba-- sqft102 Grenadier Dr, Kingston, ON K7K 6E9For SaleMLS ID #X13493102, RE/MAX FINEST REALTY INC., BROKERAGE. TRREB
- C$529,8993 bd3 ba-- sqft1571 Crimson Cres, Kingston, ON K7P 0J3For SaleMLS ID #X13502174, ROYAL LEPAGE PROALLIANCE REALTY, BROKERAGE. TRREB
- C$449,9003 bd2 ba-- sqft347 Kingsdale Ave, Kingston, ON K7M 7Z1For SaleMLS ID #X13494600, RE/MAX FINEST REALTY INC., BROKERAGE. TRREB
- C$528,0003 bd2 ba-- sqft114 Joyce St, Kingston, ON K7K 6A7For SaleMLS ID #X13488654, RE/MAX FINEST REALTY INC., BROKERAGE. TRREB
- C$599,9004 bd2 ba-- sqft23 Jenkins St, Kingston, ON K7K 1N4For SaleMLS ID #X13612104, CENTURY 21 LANTHORN REAL ESTATE LTD., BROKERAGE. TRREB
- C$499,9005 bd2 ba-- sqft1088 Pinewood Pl, Kingston, ON K7P 1L1For SaleMLS ID #X13593284, ROYAL LEPAGE PROALLIANCE REALTY, BROKERAGE. TRREB
