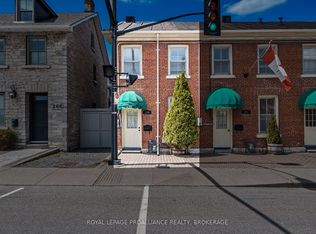
318 Sydenham Street, Kingston, ON - Downtown Kingston Investment PropertyTurn-key 4-bedroom, 2-bathroom semi-detached row house just minutes from downtown Kingston. Walking distance to hospitals, restaurants, and all amenities. Ideal for investors or homeowners seeking a low-maintenance property in a high-demand rental location.Recent updates include a new roof (2020), new hot water tank, and new second-floor flooring. All appliances included. One dedicated parking space, accessed via the alley between 9 and 11 Balaclava Street - a rare find in the downtown core.Currently tenanted through April 30, 2027, generating $3,000/month in rent plus $40/month for parking. Strong, stable cash flow with a quick closing available.A prime downtown Kingston investment opportunity close to hospitals, Queen's University, and everything the city has to offer.
For sale
C$449,000
318 Sydenham St, Kingston, ON K7K 3M9
4beds
2baths
Townhouse
Built in ----
2,188 Square Feet Lot
$-- Zestimate®
C$--/sqft
C$-- HOA
What's special
All appliances includedOne dedicated parking space
- 170 days |
- 20 |
- 2 |
Zillow last checked:
Listing updated:
Listed by:
ROYAL LEPAGE PROALLIANCE REALTY, BROKERAGE
Source: TRREB,MLS®#: X12747574 Originating MLS®#: Kingston & Area Real Estate Association
Originating MLS®#: Kingston & Area Real Estate AssociationFacts & features
Interior
Bedrooms & bathrooms
- Bedrooms: 4
- Bathrooms: 2
Primary bedroom
- Level: Second
- Dimensions: 3.12 x 3.69
Bedroom 2
- Level: Second
- Dimensions: 4.03 x 2.5
Bedroom 3
- Level: Second
- Dimensions: 2.95 x 2.71
Bedroom 4
- Level: Main
- Dimensions: 3.47 x 2.37
Bathroom
- Level: Main
- Dimensions: 2.48 x 1.28
Bathroom
- Level: Second
- Dimensions: 1.78 x 2.22
Foyer
- Level: Main
- Dimensions: 4.18 x 1.4
Kitchen
- Level: Main
- Dimensions: 3.25 x 4.67
Laundry
- Level: Main
- Dimensions: 3.02 x 2.6
Living room
- Level: Main
- Dimensions: 3.82 x 3.58
Heating
- Baseboard, Electric
Cooling
- None
Appliances
- Included: Water Heater Owned
Features
- Basement: None
- Has fireplace: No
Interior area
- Living area range: 700-1100 null
Video & virtual tour
Property
Parking
- Total spaces: 1
- Parking features: Available, Other
Features
- Stories: 2
- Pool features: None
- Has view: Yes
- View description: City
Lot
- Size: 2,188 Square Feet
- Features: Rectangular Lot
- Topography: Flat
Details
- Parcel number: 360480101
Construction
Type & style
- Home type: Townhouse
- Property subtype: Townhouse
Materials
- Aluminum Siding
- Foundation: Stone
- Roof: Asphalt Shingle
Utilities & green energy
- Sewer: Sewer
Community & HOA
Location
- Region: Kingston
Financial & listing details
- Annual tax amount: C$3,631
- Date on market: 2/2/2026
ROYAL LEPAGE PROALLIANCE REALTY, BROKERAGE
ROYAL LEPAGE PROALLIANCE REALTY, BROKERAGE
By pressing Contact Agent, you agree that the real estate professional identified above may call/text you about your search, which may involve use of automated means and pre-recorded/artificial voices. You don't need to consent as a condition of buying any property, goods, or services. Message/data rates may apply. You also agree to our Terms of Use. Zillow does not endorse any real estate professionals. We may share information about your recent and future site activity with your agent to help them understand what you're looking for in a home.
Price history
Price history is unavailable.
Public tax history
Tax history is unavailable.
Climate risks
Neighborhood: Inner Harbour
Nearby schools
GreatSchools rating
- 6/10Cape Vincent Elementary SchoolGrades: PK-5Distance: 10.9 mi
- 7/10Thousand Islands Middle SchoolGrades: 6-8Distance: 14.5 mi
- 6/10Thousand Islands High SchoolGrades: 9-12Distance: 14.5 mi
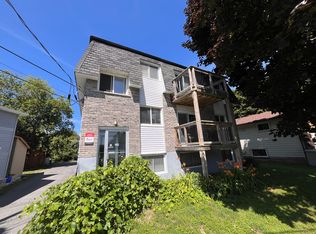
- C$--2 bd1 ba800 sqft334 Sydenham St #3, Kingston, ON K7K3M9Off Market
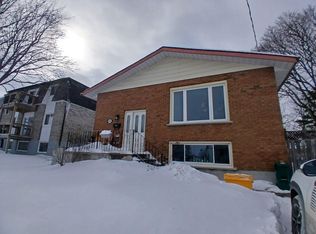
- C$--4 bd1 ba-- sqft336 Sydenham St, Kingston, ON K7K3M9Off Market
- C$649,9003 bd2 ba-- sqft300 Sydenham St, Kingston, ON K7K3M7For Sale

- C$--3 bd1 ba859 sqft15 Balaclava St, Kingston, ON K7K1J4Off Market
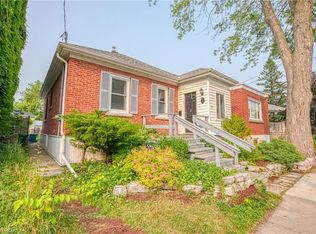
- C$--4 bd2 ba-- sqft176 Montreal St #1, Kingston, ON K7K3G4Off Market
- C$789,9004 bd2 ba-- sqft181 Montreal St, Kingston, ON K7K3G3For Sale
- C$--3 bd1 ba1k sqft134 Raglan Rd #1, Kingston, ON K7K1L2Off Market
- C$729,9006 bd2 ba-- sqft78 North St #76, Kingston, ON K7K1J9For Sale
Similar homes
- C$475,0003 bd1 ba-- sqft524 College St, Kingston, ON K7L 4M9For Sale
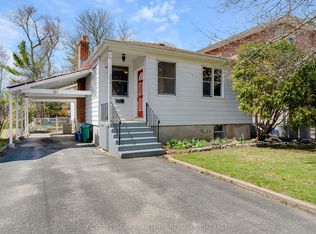 MLS ID #X13594556, ROYAL LEPAGE PROALLIANCE REALTY, BROKERAGE. TRREB
 - C$495,0002 bd2 ba-- sqft270 Wellington St, Kingston, ON K7K 2Z1For Sale
 MLS ID #X13103120, ROYAL LEPAGE PROALLIANCE REALTY, BROKERAGE. TRREB
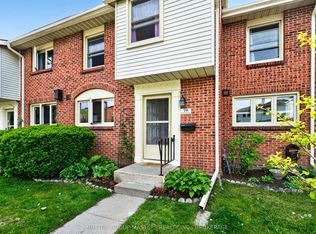
 - C$449,9003 bd2 ba-- sqft115 Wright Cres #78, Kingston, ON K7L 4T8For Sale
 MLS ID #X13247280, SUTTON GROUP-MASTERS REALTY INC., BROKERAGE. TRREB
 - C$499,9003 bd2 ba-- sqft393 Malabar Dr, Kingston, ON K7M 8X1For Sale
 MLS ID #X13587952, ROYAL LEPAGE PROALLIANCE REALTY, BROKERAGE. TRREB
 - C$495,0001 bd3 ba-- sqft274 Wellington St, Kingston, ON K7K 2Z1For SaleMLS ID #X13103226, ROYAL LEPAGE PROALLIANCE REALTY, BROKERAGE. TRREB
- C$514,9004 bd2 ba-- sqft149 Pine St, Kingston, ON K7K 1W9For SaleMLS ID #X13224780, CENTURY 21 HERITAGE GROUP LTD., BROKERAGE. TRREB
- C$399,9002 bd2 ba-- sqft16 Corrigan St, Kingston, ON K7K 1S4For SaleMLS ID #X13506228, SUTTON GROUP-MASTERS REALTY INC., BROKERAGE. TRREB
- C$429,9003 bd2 ba-- sqft356 York St, Kingston, ON K7K 1R9For SaleMLS ID #X13222858, RE/MAX FINEST REALTY INC., BROKERAGE. TRREB
- C$415,0003 bd2 ba-- sqft303 Conacher Dr, Kingston, ON K7K 7J6For SaleMLS ID #X13570562, RE/MAX FINEST REALTY INC., BROKERAGE. TRREB
- C$484,9005 bd3 ba-- sqft139 Drennan St, Kingston, ON K7K 2S7For SaleMLS ID #X13532102, CENTURY 21 LANTHORN REAL ESTATE LTD., BROKERAGE. TRREB
- C$499,9005 bd2 ba-- sqft1088 Pinewood Pl, Kingston, ON K7P 1L1For SaleMLS ID #X13593284, ROYAL LEPAGE PROALLIANCE REALTY, BROKERAGE. TRREB
- C$599,0005 bd2 ba-- sqft378 Barrie St, Kingston, ON K7K 3T4For SaleMLS ID #X13419790, SUTTON GROUP-MASTERS REALTY INC., BROKERAGE. TRREB
- C$509,9004 bd2 ba-- sqft585 Gavin Ct, Kingston, ON K7M 8B8For SaleMLS ID #X13566656, ROYAL LEPAGE PROALLIANCE REALTY, BROKERAGE. TRREB
- C$450,0003 bd2 ba-- sqftThe Frontenac Condominium, Kingston, ON K7M 1K1For SaleMLS ID #X13462388, ROYAL LEPAGE PROALLIANCE REALTY, BROKERAGE. TRREB
- C$449,9003 bd2 ba-- sqft347 Kingsdale Ave, Kingston, ON K7M 7Z1For SaleMLS ID #X13494600, RE/MAX FINEST REALTY INC., BROKERAGE. TRREB
- C$469,9003 bd1 ba-- sqft134 Briceland St, Kingston, ON K7K 7L2For SaleMLS ID #X13460662, ROYAL LEPAGE PROALLIANCE REALTY, BROKERAGE. TRREB
- C$475,0003 bd1 ba-- sqft761 Victoria St, Kingston, ON K7K 4S9For SaleMLS ID #X13224354, CENTURY 21 HERITAGE GROUP LTD., BROKERAGE. TRREB
- C$339,9003 bd2 ba-- sqft136 Notch Hill Rd #5, Kingston, ON K7M 2X1For SaleMLS ID #X13571764, CENTURY 21 HERITAGE GROUP LTD., BROKERAGE. TRREB
- C$364,9003 bd2 ba-- sqft182 Rosemund Cres, Kingston, ON K7M 6Z1For SaleMLS ID #X13530822, SUTTON GROUP-MASTERS REALTY INC., BROKERAGE. TRREB
- C$429,9002 bd1 ba-- sqft1046 Pinewood Pl, Kingston, ON K7P 1L1For SaleMLS ID #X13582578, 2 PERCENT REALTY RESULTS INC., BROKERAGE. TRREB
