Looking for a stately city central home that has character in spades? 181 Montreal Street is delightful! Lovingly renovated on all three floors, this colour drenched 4 + bedroom,2 bathroom home has updated electrical, lighting and plumbing, a rebuilt front porch with metal roof, a rebuilt back porch, stylish newer kitchen and baths, original trim and doors, exposed red brick, make your heart soar ceiling height, new flooring, a swish third floor loft/ flex space, a landscaped private fenced backyard sanctuary for summer gatherings and drum roll- two parking spots. Develop potential in the large basement. Steps to downtown, walk to Queen's U and Hotel Dieu Hospital, Central School, Mulberry School, Artillery Park Pool and Recreation Centre, Skeleton Park and of course, the locally famous Elm Cafe, Pizza Monster and Daughters' General! Did I mention the seller is a bold interior designer?
For sale
C$789,900
181 Montreal St, Kingston, ON K7K 3G3
4beds
2baths
Single Family Residence
Built in ----
2,773 Square Feet Lot
$-- Zestimate®
C$--/sqft
C$-- HOA
What's special
Rebuilt back porchOriginal trim and doorsExposed red brickNew flooring
- 17 days |
- 25 |
- 1 |
Zillow last checked:
Listing updated:
Listed by:
ROYAL LEPAGE PROALLIANCE REALTY, BROKERAGE
Source: TRREB,MLS®#: X13539798 Originating MLS®#: Kingston & Area Real Estate Association
Originating MLS®#: Kingston & Area Real Estate AssociationFacts & features
Interior
Bedrooms & bathrooms
- Bedrooms: 4
- Bathrooms: 2
Primary bedroom
- Level: Third
- Dimensions: 3.09 x 6.53
Bedroom
- Level: Second
- Dimensions: 2.95 x 3.89
Bedroom
- Level: Second
- Dimensions: 3.85 x 3.31
Bedroom
- Level: Second
- Dimensions: 2.42 x 2.76
Bedroom
- Level: Second
- Dimensions: 3.57 x 3.11
Bathroom
- Level: Main
- Dimensions: 1.79 x 1.85
Bathroom
- Level: Second
- Dimensions: 1.84 x 2.14
Dining room
- Level: Main
- Dimensions: 3.51 x 3.58
Kitchen
- Level: Main
- Dimensions: 3.87 x 5.19
Living room
- Level: Main
- Dimensions: 3.52 x 3.93
Loft
- Level: Third
- Dimensions: 5.52 x 5.21
Mud room
- Level: Main
- Dimensions: 3.76 x 2.32
Heating
- Other, Electric
Cooling
- Window Unit(s)
Features
- None
- Basement: Full,Unfinished
- Has fireplace: No
Interior area
- Living area range: 1500-2000 null
Video & virtual tour
Property
Parking
- Total spaces: 2
- Parking features: Private
Features
- Stories: 2.5
- Patio & porch: Deck, Porch
- Exterior features: Landscaped
- Pool features: None
Lot
- Size: 2,773 Square Feet
- Features: Fenced Yard, Hospital, Park, Public Transit, School, Irregular Lot
Details
- Additional structures: Gazebo
- Parcel number: 360450025
Construction
Type & style
- Home type: SingleFamily
- Property subtype: Single Family Residence
Materials
- Brick
- Foundation: Stone
- Roof: Asphalt Shingle
Utilities & green energy
- Sewer: Sewer
Community & HOA
Location
- Region: Kingston
Financial & listing details
- Annual tax amount: C$4,142
- Date on market: 7/8/2026
ROYAL LEPAGE PROALLIANCE REALTY, BROKERAGE
ROYAL LEPAGE PROALLIANCE REALTY, BROKERAGE
By pressing Contact Agent, you agree that the real estate professional identified above may call/text you about your search, which may involve use of automated means and pre-recorded/artificial voices. You don't need to consent as a condition of buying any property, goods, or services. Message/data rates may apply. You also agree to our Terms of Use. Zillow does not endorse any real estate professionals. We may share information about your recent and future site activity with your agent to help them understand what you're looking for in a home.
Price history
Price history is unavailable.
Public tax history
Tax history is unavailable.
Climate risks
Neighborhood: Inner Harbour
Nearby schools
GreatSchools rating
- 6/10Cape Vincent Elementary SchoolGrades: PK-5Distance: 10.9 mi
- 7/10Thousand Islands Middle SchoolGrades: 6-8Distance: 14.4 mi
- 6/10Thousand Islands High SchoolGrades: 9-12Distance: 14.4 mi
- C$--4 bd2 ba-- sqft176 Montreal St #1, Kingston, ON K7K3G4Off Market
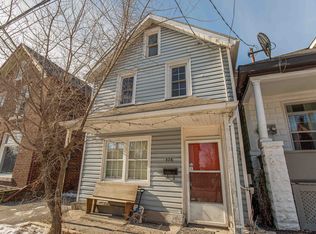
- C$729,9006 bd2 ba-- sqft78 North St #76, Kingston, ON K7K1J9For Sale

- C$--4 bd1 ba-- sqft336 Sydenham St, Kingston, ON K7K3M9Off Market
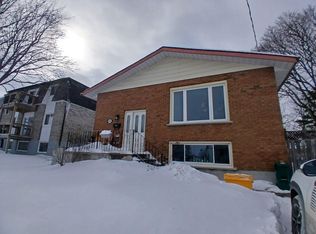
- C$--2 bd1 ba800 sqft334 Sydenham St #3, Kingston, ON K7K3M9Off Market
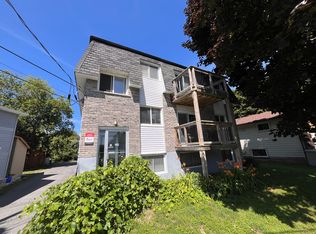
- C$--2 bd1 ba-- sqft89 Bay St #1, Kingston, ON K7K1H7Off Market
- C$--2 bd1 ba-- sqft89 Bay St #2, Kingston, ON K7K1H7Off Market
- C$449,0004 bd2 ba-- sqft318 Sydenham St, Kingston, ON K7K3M9For Sale
- C$649,9003 bd2 ba-- sqft300 Sydenham St, Kingston, ON K7K3M7For Sale
Similar homes
- C$797,9503 bd3 ba-- sqft6 Byron Cres, Kingston, ON K7M 1H7For Sale
 MLS ID #X13602368, ROYAL LEPAGE PROALLIANCE REALTY, BROKERAGE. TRREB
 - C$749,0005 bd4 ba-- sqft166 Queen St, Kingston, ON K7K 1B1For Sale
 MLS ID #X13430520, RE/MAX FINEST REALTY INC., BROKERAGE. TRREB
 - C$799,9005 bd2 ba-- sqft363 Alfred St, Kingston, ON K7K 4H6For Sale
 MLS ID #X13169968, RE/MAX RISE EXECUTIVES, BROKERAGE. TRREB
 - C$649,9003 bd2 ba-- sqft300 Sydenham St, Kingston, ON K7K 3M7For Sale
 MLS ID #X13501664, ROYAL LEPAGE PROALLIANCE REALTY, BROKERAGE. TRREB
 - C$685,0004 bd2 ba-- sqft69 John St, Kingston, ON K7K 1T1For SaleMLS ID #X13475276, ROYAL LEPAGE PROALLIANCE REALTY, BROKERAGE. TRREB
- C$729,9004 bd2 ba-- sqft27 Elizabeth Ave, Kingston, ON K7M 3G9For SaleMLS ID #X13548034, ROYAL LEPAGE PROALLIANCE REALTY, BROKERAGE. TRREB
- C$799,9004 bd3 ba-- sqft19 Dedrick Dr, Kingston, ON K7M 2V4For SaleMLS ID #X13434418, RE/MAX HALLMARK FIRST GROUP REALTY LTD. , BROKERAGE. TRREB
- C$824,9996 bd2 ba-- sqft364 Alfred St, Kingston, ON K7K 4H7For SaleMLS ID #X13086688, RE/MAX FINEST REALTY INC., BROKERAGE. TRREB
- C$799,9006 bd3 ba-- sqft78 Regent St, Kingston, ON K7L 4J7For SaleMLS ID #X13241888, ROYAL LEPAGE PROALLIANCE REALTY, BROKERAGE. TRREB
- C$875,0004 bd3 ba-- sqft439 College St, Kingston, ON K7L 4M8For SaleMLS ID #X13537156, CENTURY 21 HERITAGE GROUP LTD., BROKERAGE. TRREB
- C$625,0004 bd4 ba-- sqft435 Maureen St, Kingston, ON K7K 7M2For SaleMLS ID #X13602488, ROYAL LEPAGE PROALLIANCE REALTY, BROKERAGE. TRREB
- C$574,9004 bd2 ba-- sqft807 Brock St, Kingston, ON K7L 1W6For SaleMLS ID #X13591986, RE/MAX RISE EXECUTIVES, BROKERAGE. TRREB
- C$949,0004 bd2 ba-- sqft96 William St, Kingston, ON K7L 2C5For SaleMLS ID #X13538972, HOMELIFE/DLK REAL ESTATE LTD. TRREB
- C$775,0005 bd3 ba-- sqft99 Chatham St, Kingston, ON K7K 4H2For SaleMLS ID #X13494148, ROYAL LEPAGE PROALLIANCE REALTY. TRREB
- C$879,9005 bd2 ba-- sqft463 Victoria St, Kingston, ON K7L 3Z8For SaleMLS ID #X13520514, RE/MAX FINEST REALTY INC., BROKERAGE. TRREB
- C$899,0006 bd2 ba-- sqft427 Earl St, Kingston, ON K7L 2J9For SaleMLS ID #X13551094, HOMELIFE/DLK REAL ESTATE LTD. TRREB
- C$599,0005 bd2 ba-- sqft378 Barrie St, Kingston, ON K7K 3T4For SaleMLS ID #X13419790, SUTTON GROUP-MASTERS REALTY INC., BROKERAGE. TRREB
- C$859,0004 bd2 ba-- sqft201 Willingdon Ave, Kingston, ON K7L 4H9For SaleMLS ID #X13121134, ROYAL LEPAGE PROALLIANCE REALTY, BROKERAGE. TRREB
- C$624,9004 bd2 ba-- sqft23 Jenkins St, Kingston, ON K7K 1N4For SaleMLS ID #X13129196, CENTURY 21 LANTHORN REAL ESTATE LTD., BROKERAGE. TRREB
- C$620,0005 bd2 ba-- sqft445 Albert St, Kingston, ON K7L 3W4For SaleMLS ID #X13512066, RE/MAX FINEST REALTY INC., BROKERAGE. TRREB
