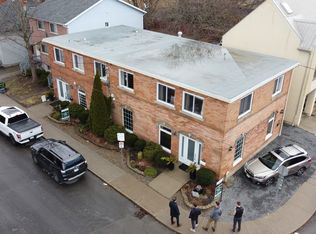
Attention investors. Thjs 4 bedroom, three storey all brick home located in the heart of the Queens district boasts hardwood floors throughout the main levels a roof top patio. The main level offers one bedroom with a living room space. Up one level you'll find 2 bedrooms with a 4pc bath. The Upper level provides one additional bedroom. The landing just down from the main level offers another sitting area leading to the lower level kitchen and 2pc bath. Great for students or those looking to be downtown. Forced Air Nat Gas furnace, 200 amp breakers, Nat gas fireplace, Central A/c. Come check out 96 William St before it is gone.
For sale
C$949,000
96 William St, Kingston, ON K7L 2C5
4beds
2baths
Single Family Residence
Built in ----
973 Square Feet Lot
$-- Zestimate®
C$--/sqft
C$-- HOA
What's special
Roof top patioSitting areaNat gas fireplace
- 95 days
- 15
- 0
Zillow last checked:
Listing updated:
Listed by:
HOMELIFE/DLK REAL ESTATE LTD
Source: TRREB,MLS®#: X13538972 Originating MLS®#: Rideau-St. Lawrence Real Estate Board
Originating MLS®#: Rideau-St. Lawrence Real Estate BoardFacts & features
Interior
Bedrooms & bathrooms
- Bedrooms: 4
- Bathrooms: 2
Primary bedroom
- Level: Third
- Dimensions: 4.22 x 6.48
Bedroom
- Level: Second
- Dimensions: 4.3 x 2.42
Bedroom
- Level: Main
- Dimensions: 2.74 x 2.71
Bedroom
- Level: Second
- Dimensions: 2.35 x 3.73
Bathroom
- Level: Lower
- Dimensions: 1.06 x 1.87
Bathroom
- Level: Second
- Dimensions: 2.35 x 2.59
Breakfast
- Level: Lower
- Dimensions: 2.23 x 1.69
Dining room
- Level: Main
- Dimensions: 4.25 x 2.39
Kitchen
- Level: Lower
- Dimensions: 4.09 x 5.34
Living room
- Level: Main
- Dimensions: 4.25 x 4.25
Heating
- Forced Air, Gas
Cooling
- Central Air
Features
- None
Interior area
- Living area range: 1100-1500 null
Video & virtual tour
Property
Parking
- Total spaces: 2
Features
- Stories: 3
- Patio & porch: Patio
- Pool features: None
Lot
- Size: 973 Square Feet
Details
- Parcel number: 360410097
Construction
Type & style
- Home type: SingleFamily
- Property subtype: Single Family Residence
Materials
- Brick
- Foundation: Stone
- Roof: Asphalt Shingle
Community & HOA
Location
- Region: Kingston
Financial & listing details
- Annual tax amount: C$7,930
- Date on market: 7/8/2026
Price history
Price history is unavailable.
Public tax history
Tax history is unavailable.
Climate risks
Neighborhood: Sydenham


Similar homes
- C$1,049,0005 bd3 ba-- sqft98 William St, Kingston, ON K7L 2C5For Sale
 MLS ID #X13538980, HOMELIFE/DLK REAL ESTATE LTD. TRREB
 - C$950,0005 bd4 ba-- sqft217 William St, Kingston, ON K7L 2E2For Sale
 MLS ID #X13483058, ROYAL LEPAGE PROALLIANCE REALTY, BROKERAGE. TRREB
 - C$899,9005 bd4 ba-- sqft605 Fernmoor Dr, Kingston, ON K7M 8K5For Sale
 MLS ID #X13880648, ROYAL LEPAGE PROALLIANCE REALTY, BROKERAGE. TRREB
 - C$898,0004 bd4 ba-- sqft145 Ordnance St #143, Kingston, ON K7K 1G9For Sale
 MLS ID #X13827578, SUTTON GROUP-MASTERS REALTY INC., BROKERAGE. TRREB
