Welcome to 617 Rivermeade Avenue, where timeless design meets modern living in one of Kingston's most desirable family neighbourhoods. Extensively renovated from top to bottom, this impressive all-brick two-storey home offers over 3,000 sq. ft. of finished living space with4+1 bedrooms, 4 bathrooms, a beautifully finished in-law suite with separate entrance, and exceptional space for growing or multi-generational families. The heart of the home is the stunning new custom kitchen, featuring a spectacular 13-foot quartz island, quartz countertops, abundant cabinetry, and an open-concept layout that's perfect for everyday living and entertaining. The adjoining breakfast area walks out to a brand-new 250 sq. ft. deck overlooking the fully fenced backyard, complete with an above-ground pool and hot tub-your own private summer retreat. Upstairs you'll find four generous bedrooms, including a spacious primary suite with a beautifully renovated ensuite, while three completely updated bathrooms showcase stylish finishes throughout. The bright lower-level in-law suite has also been extensively updated with its own brand-new kitchen featuring quartz countertops, making it ideal for extended family, guests, or potential income opportunities. Nearly every surface of this home has been refreshed, including all new windows and exterior doors, new interior doors and trim, designer lighting throughout, new garage doors and openers, and pot lights that brighten the family room, office, and living room. Situated in the sought-after Rivermeade Park neighbourhood, close to excellent schools, parks, shopping, and all west-end amenities, this isa rare opportunity to own a truly turnkey family home where the major renovations have already been completed. Simply move in and enjoy.
For sale
C$974,900
617 Rivermeade Ave, Kingston, ON K7M 7Z5
5beds
4baths
Single Family Residence
Built in ----
7,200 Square Feet Lot
$-- Zestimate®
C$--/sqft
C$-- HOA
What's special
- 13 days |
- 41 |
- 2 |
Zillow last checked:
Listing updated:
Listed by:
RE/MAX RISE EXECUTIVES, BROKERAGE
Source: TRREB,MLS®#: X13636360 Originating MLS®#: Kingston & Area Real Estate Association
Originating MLS®#: Kingston & Area Real Estate AssociationFacts & features
Interior
Bedrooms & bathrooms
- Bedrooms: 5
- Bathrooms: 4
Primary bedroom
- Level: Second
- Dimensions: 3.73 x 5.61
Bedroom 2
- Level: Second
- Dimensions: 0.67 x 3.68
Bedroom 3
- Level: Second
- Dimensions: 2.96 x 3.05
Bedroom 4
- Level: Second
- Dimensions: 3.67 x 4.31
Bedroom 5
- Level: Basement
- Dimensions: 3.58 x 4.29
Bathroom
- Level: Basement
- Dimensions: 3.5 x 2.32
Bathroom
- Level: Second
- Dimensions: 3.71 x 2.38
Bathroom
- Level: Main
- Dimensions: 1.92 x 0.9
Other
- Level: Second
- Dimensions: 3.69 x 1.51
Other
- Level: Basement
- Dimensions: 3.58 x 4.29
Den
- Level: Basement
- Dimensions: 3.54 x 3.86
Dining room
- Level: Main
- Dimensions: 3.68 x 2.62
Foyer
- Level: Main
- Dimensions: 3.67 x 6
Kitchen
- Level: Basement
- Dimensions: 4.74 x 4.26
Kitchen
- Level: Main
- Dimensions: 7.44 x 3.53
Laundry
- Level: Main
- Dimensions: 2.7 x 1.68
Living room
- Level: Main
- Dimensions: 3.62 x 6.01
Office
- Level: Main
- Dimensions: 3.7 x 5.28
Recreation
- Level: Basement
- Dimensions: 6.29 x 7.94
Heating
- Forced Air, Gas
Cooling
- Central Air
Appliances
- Included: Water Heater
Features
- In-Law Capability, In-Law Suite, Storage
- Basement: Separate Entrance,Walk-Up Access,Finished
- Has fireplace: Yes
Interior area
- Living area range: 2000-2500 null
Video & virtual tour
Property
Parking
- Total spaces: 6
- Parking features: Private Double, Garage Door Opener
- Has garage: Yes
Features
- Stories: 2
- Patio & porch: Deck, Porch
- Exterior features: Landscaped, Privacy, Year Round Living
- Has private pool: Yes
- Pool features: Above Ground
- Has spa: Yes
- Spa features: Hot Tub
- Has view: Yes
- View description: Clear, City
Lot
- Size: 7,200 Square Feet
- Features: Fenced Yard, Level, Park, Place Of Worship, School, School Bus Route, Rectangular Lot
- Topography: Dry,Flat,Level
Details
- Additional structures: Shed
- Parcel number: 360840332
Construction
Type & style
- Home type: SingleFamily
- Property subtype: Single Family Residence
Materials
- Brick
- Foundation: Concrete
- Roof: Asphalt Shingle
Utilities & green energy
- Sewer: Sewer
Community & HOA
Location
- Region: Kingston
Financial & listing details
- Annual tax amount: C$6,885
- Date on market: 8/4/2026
Price history
Price history is unavailable.
Public tax history
Tax history is unavailable.
Climate risks
Neighborhood: Gardiners
Nearby schools
GreatSchools rating
- 6/10Cape Vincent Elementary SchoolGrades: PK-5Distance: 13.3 mi
- 7/10Thousand Islands Middle SchoolGrades: 6-8Distance: 17.3 mi
- 6/10Thousand Islands High SchoolGrades: 9-12Distance: 17.3 mi
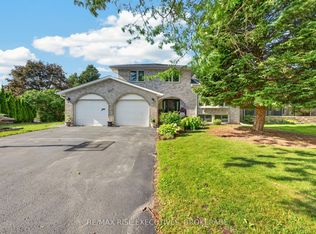
- C$839,0003 bd4 ba-- sqft611 Rivermeade Ave, Kingston, ON K7M7Z5For Sale
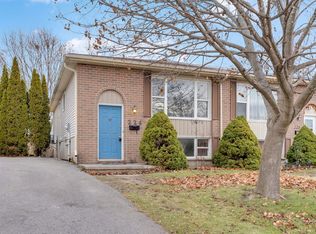
- C$--2 bd1 ba800 sqft224 McLellan Ct #2, Kingston, ON K7M7Y8Off Market
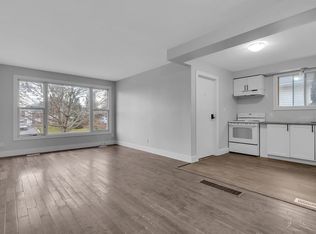
- C$--3 bd1 ba-- sqft224 McLellan Ct #1, Kingston, ON K7M7Y8Off Market
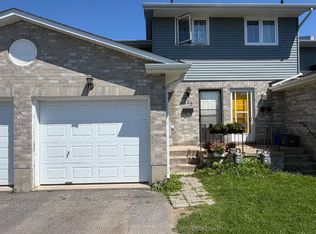
- C$399,9003 bd2 ba-- sqft255 Melanie Ave, Kingston, ON K7M8C2For Sale
- C$449,9003 bd2 ba-- sqft347 Kingsdale Ave, Kingston, ON K7M7Z1For Sale
- C$--3 bd1 ba822 sqft250 McLellan Ct #1, Kingston, ON K7M7Y9Off Market
- C$199,0001 bd1 ba-- sqft580 Armstrong Rd #309, Kingston, ON K7M8M3For Sale
- C$--2 bd1 ba-- sqft580 Armstrong Rd #407, Kingston, ON K7M8M3Off Market
Similar homes
- C$898,5004 bd3 ba-- sqft23 Old Oak Rd, Kingston, ON K7M 7C3For Sale
 MLS ID #X13672750, CENTURY 21 HERITAGE GROUP LTD., BROKERAGE. TRREB
 - C$959,0004 bd3 ba-- sqft19 Sunset Ln, Kingston, ON K7L 4V3For Sale
 MLS ID #X13672630, RE/MAX HALLMARK FIRST GROUP REALTY LTD. , BROKERAGE. TRREB
 - C$1,049,9006 bd6 ba-- sqft645 Gwen Ave, Kingston, ON K7P 0M2For Sale
 MLS ID #X13649488, RE/MAX RISE EXECUTIVES, BROKERAGE. TRREB
 - C$879,9005 bd3 ba-- sqft4415 Bath Rd, Loyalist, ON K7N 1A1For Sale
 MLS ID #X13653590, SUTTON GROUP-MASTERS REALTY INC., BROKERAGE. TRREB
 - C$849,0004 bd3 ba-- sqft294 Rosemount Ter, Kingston, ON K7M 4A3For SaleMLS ID #X13636722, ROYAL LEPAGE PROALLIANCE REALTY, BROKERAGE. TRREB
- C$729,9003 bd3 ba-- sqft1094 Crossfield Ave, Kingston, ON K7P 0G7For SaleMLS ID #X13676198, ROYAL LEPAGE PROALLIANCE REALTY, BROKERAGE. TRREB
- C$869,0005 bd3 ba-- sqft59 Silver St, Kingston, ON K7M 2P6For SaleMLS ID #X13236552, ROYAL LEPAGE PROALLIANCE REALTY, BROKERAGE. TRREB
- C$775,0003 bd3 ba-- sqft167 Bradstone St, Kingston, ON K7P 3J2For SaleMLS ID #X13661254, SUTTON GROUP-MASTERS REALTY INC., BROKERAGE. TRREB
- C$585,0005 bd4 ba-- sqft24 Balmoral Ct, Kingston, ON K7M 7T1For SaleMLS ID #X13650334, ROYAL LEPAGE PROALLIANCE REALTY, BROKERAGE. TRREB
- C$1,125,0005 bd4 ba-- sqft81 Kenwoods Cir, Kingston, ON K7K 6Y2For SaleMLS ID #X13592494, ROYAL LEPAGE PROALLIANCE REALTY, BROKERAGE. TRREB
- C$675,0004 bd3 ba-- sqft925 Woodbine Rd, Kingston, ON K7P 2X4For SaleMLS ID #X13665574, CENTURY 21 HERITAGE GROUP LTD., BROKERAGE. TRREB
- C$779,9004 bd4 ba-- sqft1530 Albany Dr, Kingston, ON K7P 0L6For SaleMLS ID #X13670178, CENTURY 21 HERITAGE GROUP LTD., BROKERAGE. TRREB
- C$837,0004 bd3 ba-- sqft483 Beth Cres, Kingston, ON K7P 0K9For SaleMLS ID #X13617508, RE/MAX RISE EXECUTIVES, BROKERAGE. TRREB
- C$749,9004 bd4 ba-- sqft1446 Kendal Ave, Kingston, ON K7P 0L6For SaleMLS ID #X13666116, ROYAL LEPAGE PROALLIANCE REALTY, BROKERAGE. TRREB
- C$829,9004 bd4 ba-- sqft393 Cavendish Cres, Kingston, ON K7P 3E3For SaleMLS ID #X13514214, RE/MAX HALLMARK FIRST GROUP REALTY LTD. , BROKERAGE. TRREB
- C$899,9004 bd4 ba-- sqft1425 Evergreen Dr, Kingston, ON K7P 0H5For SaleMLS ID #X13452282, ROYAL LEPAGE PROALLIANCE REALTY, BROKERAGE. TRREB
- C$729,9004 bd2 ba-- sqft27 Elizabeth Ave, Kingston, ON K7M 3G9For SaleMLS ID #X13548034, ROYAL LEPAGE PROALLIANCE REALTY, BROKERAGE. TRREB
- C$739,5003 bd2 ba-- sqft412 Malabar Dr, Kingston, ON K7M 8Z5For SaleMLS ID #X13462980, ROYAL LEPAGE PROALLIANCE REALTY, BROKERAGE. TRREB
- C$799,9004 bd3 ba-- sqft1286 Mazzolin Cres, Kingston, ON K7P 0G6For SaleMLS ID #X13617722, RE/MAX HALLMARK FIRST GROUP REALTY LTD. , BROKERAGE. TRREB
- C$749,9003 bd2 ba-- sqft265 College St, Kingston, ON K7L 4M1For SaleMLS ID #X13660848, ROYAL LEPAGE PROALLIANCE REALTY, BROKERAGE. TRREB
