Welcome to 265 College Street, a beautifully maintained family home in one of Kingston's most sought-after neighbourhoods, within the highly regarded Winston Churchill Public School district. Ideally situated within walking distance of downtown Kingston, Queen's University, Kingston General Hospital, Hotel Dieu Hospital, parks, and everyday amenities, this wonderful property offers an outstanding blend of comfort, convenience, and timeless appeal. The second level features three spacious bedrooms, including a generous primary suite complete with a private ensuite and a large closet. Two additional bedrooms are served by a well-appointed full bathroom, providing a practical and functional layout for families of all sizes. The main floor offers fresh new flooring throughout, creating a bright and welcoming atmosphere. The sun-filled living room is centred around a charming wood-burning fireplace, while the separate formal dining room is ideal for family gatherings and entertaining. The classic oak kitchen opens to a comfortable family room overlooking the backyard, creating an inviting everyday living space. Step outside to your own private oasis, where the inground pool provides the perfect setting to relax, entertain, and enjoy the summer months. The stucco exterior has been exceptionally well maintained and is complemented by a paved driveway and detached garage. While the driveway width does not permit vehicle access to the garage, it offers excellent space for storage, bicycles, motorcycles, hobbies, or a workshop. Offering an unbeatable location, thoughtful family-friendly layout, and a backyard designed for making memories, 265 College Street is a rare opportunity to own a home in one of Kingston's most desirable established neighbourhoods.
For sale
C$749,900
265 College St, Kingston, ON K7L 4M1
3beds
2baths
Single Family Residence
Built in ----
4,682 Square Feet Lot
$-- Zestimate®
C$--/sqft
C$-- HOA
What's special
Three spacious bedroomsGenerous primary suitePrivate ensuiteLarge closetFresh new flooring throughoutBright and welcoming atmosphereCharming wood-burning fireplace
- 3 days |
- 55 |
- 6 |
Zillow last checked:
Listing updated:
Listed by:
ROYAL LEPAGE PROALLIANCE REALTY, BROKERAGE
Source: TRREB,MLS®#: X13660848 Originating MLS®#: Kingston & Area Real Estate Association
Originating MLS®#: Kingston & Area Real Estate AssociationFacts & features
Interior
Bedrooms & bathrooms
- Bedrooms: 3
- Bathrooms: 2
Primary bedroom
- Level: Upper
- Dimensions: 4.96 x 4.4
Bedroom
- Level: Upper
- Dimensions: 4.29 x 4.39
Bedroom
- Level: Upper
- Dimensions: 2.88 x 3.51
Bathroom
- Level: Upper
- Dimensions: 2.05 x 2.38
Bathroom
- Level: Upper
- Dimensions: 2.08 x 3.33
Dining room
- Level: Main
- Dimensions: 4.06 x 2.88
Family room
- Level: Main
- Dimensions: 4.32 x 4.5
Foyer
- Level: Main
- Dimensions: 2.88 x 4.43
Kitchen
- Level: Main
- Dimensions: 3.48 x 4.31
Laundry
- Level: Basement
- Dimensions: 2.31 x 3.92
Living room
- Level: Main
- Dimensions: 4.68 x 5.82
Other
- Level: Basement
- Dimensions: 3.62 x 3.87
Other
- Level: Basement
- Dimensions: 1.14 x 4.32
Utility room
- Level: Basement
- Dimensions: 6.33 x 4.53
Heating
- Forced Air, Gas
Cooling
- Central Air
Features
- Floor Drain, Storage
- Basement: Full,Unfinished
- Has fireplace: Yes
- Fireplace features: Living Room, Wood Burning
Interior area
- Living area range: 2000-2500 null
Video & virtual tour
Property
Parking
- Total spaces: 2
- Parking features: Available, Private, Garage Door Opener
- Has garage: Yes
Features
- Stories: 1.5
- Patio & porch: Deck, Porch
- Exterior features: Lighting, Year Round Living
- Has private pool: Yes
- Pool features: In Ground
- Has view: Yes
- View description: City
Lot
- Size: 4,682 Square Feet
- Features: Arts Centre, Beach, Golf, Hospital, Public Transit, School, Irregular Lot
- Topography: Dry,Flat
Details
- Parcel number: 360250057
Construction
Type & style
- Home type: SingleFamily
- Property subtype: Single Family Residence
Materials
- Stucco (Plaster)
- Foundation: Concrete
- Roof: Shingle
Utilities & green energy
- Sewer: Sewer
Community & HOA
Location
- Region: Kingston
Financial & listing details
- Annual tax amount: C$5,795
- Date on market: 8/11/2026
Price history
Price history is unavailable.
Public tax history
Tax history is unavailable.
Climate risks
Neighborhood: Sunnyside
Nearby schools
GreatSchools rating
- 6/10Cape Vincent Elementary SchoolGrades: PK-5Distance: 11.5 mi
- 7/10Thousand Islands Middle SchoolGrades: 6-8Distance: 15.6 mi
- 6/10Thousand Islands High SchoolGrades: 9-12Distance: 15.6 mi
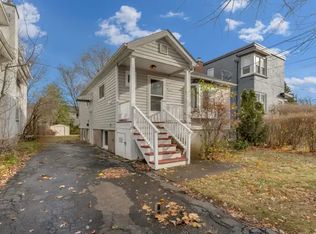
- C$8003 bd1 ba-- sqft263 College St #1A, Kingston, ON K7L4M1For Rent
- C$--2 bd1 ba765 sqft261 College St #1576641, Kingston, ON K7L4M1Off Market

- C$--2 bd1 ba760 sqft261 College St #1576624, Kingston, ON K7L4M1Off Market
- C$2,2952 bd1 ba760 sqft261 College St #2, Kingston, ON K7L4M1For Rent

- C$819,9005 bd3 ba-- sqft258 College St, Kingston, ON K7L4M2For Sale
- C$574,9002 bd1 ba-- sqft298 College St, Kingston, ON K7L4M4For Sale
- C$349,9002 bd1 ba-- sqft309 College St, Kingston, ON K7L4M3For Sale
- C$--5 bd3 ba1.1k sqft6 Graham Ave #1, Kingston, ON K7L4H4Off Market
Similar homes
- C$699,9006 bd3 ba-- sqft78 Regent St, Kingston, ON K7L 4J7For Sale
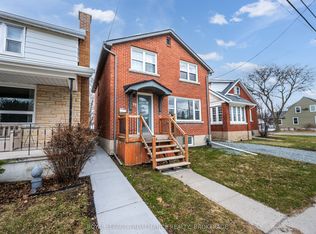 MLS ID #X13661824, ROYAL LEPAGE PROALLIANCE REALTY, BROKERAGE. TRREB
 - C$729,9003 bd3 ba-- sqft1094 Crossfield Ave, Kingston, ON K7P 0G7For Sale
 MLS ID #X13676198, ROYAL LEPAGE PROALLIANCE REALTY, BROKERAGE. TRREB
 - C$775,0003 bd3 ba-- sqft167 Bradstone St, Kingston, ON K7P 3J2For Sale
 MLS ID #X13661254, SUTTON GROUP-MASTERS REALTY INC., BROKERAGE. TRREB
 - C$699,9004 bd3 ba-- sqft20 Oakridge Ave, Kingston, ON K7L 4S9For Sale
 MLS ID #X13566136, CENTURY 21 HERITAGE GROUP LTD., BROKERAGE. TRREB
 - C$519,0003 bd3 ba-- sqft30 Mulcaster St, Kingston, ON K7M 2V5For SaleMLS ID #X13661076, ROYAL LEPAGE PROALLIANCE REALTY, BROKERAGE. TRREB
- C$729,9003 bd2 ba-- sqft2025 Cole Hill Rd, Kingston, ON K0H 1S0For SaleMLS ID #X13638242, SUTTON GROUP-MASTERS REALTY INC., BROKERAGE. TRREB
- C$729,9004 bd2 ba-- sqft27 Elizabeth Ave, Kingston, ON K7M 3G9For SaleMLS ID #X13548034, ROYAL LEPAGE PROALLIANCE REALTY, BROKERAGE. TRREB
- C$574,9003 bd2 ba-- sqft443 College St, Kingston, ON K7L 4M8For SaleMLS ID #X13638610, SUTTON GROUP-MASTERS REALTY INC., BROKERAGE. TRREB
- C$699,9006 bd2 ba-- sqft251 Yonge St, Kingston, ON K7M 1G2For SaleMLS ID #X13512090, ROYAL LEPAGE PROALLIANCE REALTY, BROKERAGE. TRREB
- C$799,9004 bd3 ba-- sqft19 Dedrick Dr, Kingston, ON K7M 2V4For SaleMLS ID #X13434418, RE/MAX HALLMARK FIRST GROUP REALTY LTD. , BROKERAGE. TRREB
- C$649,0005 bd2 ba-- sqft5 Watts Cres, Kingston, ON K7M 2P4For SaleMLS ID #X13532418, ROYAL LEPAGE PROALLIANCE REALTY, BROKERAGE. TRREB
- C$674,9003 bd2 ba-- sqft9 Mallard Ln, Kingston, ON K7K 5E2For SaleMLS ID #X13478172, RE/MAX FINEST REALTY INC., BROKERAGE. TRREB
- C$599,9004 bd2 ba-- sqft23 Jenkins St, Kingston, ON K7K 1N4For SaleMLS ID #X13612104, CENTURY 21 LANTHORN REAL ESTATE LTD., BROKERAGE. TRREB
- C$829,9005 bd3 ba-- sqft52 Pembroke St, Kingston, ON K7L 4N4For SaleMLS ID #X13051508, SUTTON GROUP-MASTERS REALTY INC., BROKERAGE. TRREB
- C$574,9002 bd1 ba-- sqft298 College St, Kingston, ON K7L 4M4For SaleMLS ID #X13488304, RE/MAX FINEST REALTY INC., BROKERAGE. TRREB
- C$685,0004 bd2 ba-- sqft69 John St, Kingston, ON K7K 1T1For SaleMLS ID #X13475276, ROYAL LEPAGE PROALLIANCE REALTY, BROKERAGE. TRREB
- C$849,0004 bd3 ba-- sqft294 Rosemount Ter, Kingston, ON K7M 4A3For SaleMLS ID #X13636722, ROYAL LEPAGE PROALLIANCE REALTY, BROKERAGE. TRREB
- C$679,9003 bd3 ba-- sqft2112 Bur Brook Rd, Kingston, ON K7L 4V4For SaleMLS ID #X13148362, ROYAL LEPAGE PROALLIANCE REALTY, BROKERAGE. TRREB
- C$799,9004 bd2 ba-- sqft1465 Middle Rd, Kingston, ON K7L 4V3For SaleMLS ID #X13619952, RE/MAX FINEST REALTY INC., BROKERAGE. TRREB
- C$775,0005 bd3 ba-- sqft99 Chatham St, Kingston, ON K7K 4H2For SaleMLS ID #X13494148, ROYAL LEPAGE PROALLIANCE REALTY. TRREB
