Located on a quiet crescent in the Calvin Park neighborhood, this updated 3-bedroom bungalow offers an ideal central Kingston location just minutes to Queen's University, excellent schools, parks and amenities. Thoughtfully maintained and improved over the years, the home features updated furnace, roof, an expanded kitchen addition and comfortable living spaces throughout. The fully finished lower level offers exceptional flexibility with 2 additional bedrooms, a full bathroom and separate entrance. This space is ideal for extended family, guests, students or in-law potential. Outside, the private backyard is framed by mature trees and beautiful perennial gardens creating a peaceful setting in the city. A wonderful opportunity in one of Kingston's established neighbourhoods.
For sale
C$649,000
5 Watts Cres, Kingston, ON K7M 2P4
5beds
2baths
Single Family Residence
Built in ----
7,805 Square Feet Lot
$-- Zestimate®
C$--/sqft
C$-- HOA
What's special
- 45 days |
- 55 |
- 5 |
Zillow last checked:
Listing updated:
Listed by:
ROYAL LEPAGE PROALLIANCE REALTY, BROKERAGE
Source: TRREB,MLS®#: X13532418 Originating MLS®#: Kingston & Area Real Estate Association
Originating MLS®#: Kingston & Area Real Estate AssociationFacts & features
Interior
Bedrooms & bathrooms
- Bedrooms: 5
- Bathrooms: 2
Primary bedroom
- Level: Main
- Dimensions: 3.66 x 3.94
Bedroom
- Level: Main
- Dimensions: 3.6 x 2.75
Bedroom
- Level: Lower
- Dimensions: 4.33 x 3.33
Bedroom
- Level: Lower
- Dimensions: 3.12 x 3.32
Bedroom
- Level: Main
- Dimensions: 2.77 x 3.63
Bathroom
- Level: Main
- Dimensions: 1.92 x 2.75
Bathroom
- Level: Lower
- Dimensions: 2.6 x 1.65
Dining room
- Level: Main
- Dimensions: 3.1 x 2.92
Family room
- Level: Main
- Dimensions: 3.54 x 3.59
Foyer
- Level: Main
- Dimensions: 1.49 x 4.23
Kitchen
- Level: Main
- Dimensions: 4.72 x 2.86
Laundry
- Level: Lower
- Dimensions: 2.36 x 1.71
Living room
- Level: Main
- Dimensions: 5.89 x 4.23
Recreation
- Level: Lower
- Dimensions: 12.57 x 4.61
Utility room
- Level: Lower
- Dimensions: 1.87 x 4.06
Heating
- Baseboard, Gas
Cooling
- Central Air
Appliances
- Included: Water Heater Owned
Features
- In-Law Capability, Primary Bedroom - Main Floor, Storage
- Flooring: Carpet Free
- Basement: Separate Entrance,Finished
- Has fireplace: Yes
- Fireplace features: Natural Gas
Interior area
- Living area range: 1100-1500 null
Video & virtual tour
Property
Parking
- Total spaces: 4
- Parking features: Private, Garage Door Opener
- Has garage: Yes
Features
- Patio & porch: Deck
- Exterior features: Landscaped, Privacy
- Pool features: None
- Has view: Yes
- View description: City, Trees/Woods
Lot
- Size: 7,805 Square Feet
- Features: Arts Centre, Cul de Sac/Dead End, Fenced Yard, Golf, Hospital, Library, Rectangular Lot
- Topography: Flat,Level
Details
- Parcel number: 360080051
- Other equipment: Sump Pump
Construction
Type & style
- Home type: SingleFamily
- Architectural style: Bungalow
- Property subtype: Single Family Residence
Materials
- Board & Batten, Brick
- Foundation: Concrete
- Roof: Asphalt Shingle
Utilities & green energy
- Sewer: Sewer
Community & HOA
Community
- Security: Carbon Monoxide Detector(s), Smoke Detector(s)
Location
- Region: Kingston
Financial & listing details
- Annual tax amount: C$5,378
- Date on market: 7/7/2026
Price history
Price history is unavailable.
Public tax history
Tax history is unavailable.
Climate risks
Neighborhood: Calvin Park
Nearby schools
GreatSchools rating
- 6/10Cape Vincent Elementary SchoolGrades: PK-5Distance: 12 mi
- 7/10Thousand Islands Middle SchoolGrades: 6-8Distance: 16.2 mi
- 6/10Thousand Islands High SchoolGrades: 9-12Distance: 16.2 mi
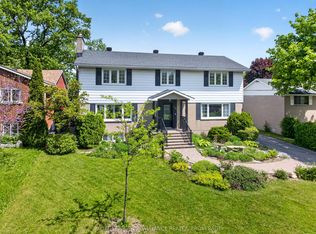
- C$869,0005 bd3 ba-- sqft59 Silver St, Kingston, ON K7M2P6For Sale
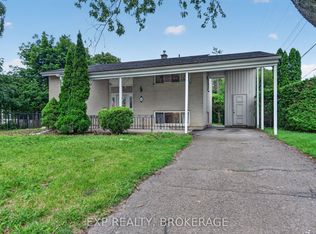
- C$549,9004 bd2 ba-- sqft11 Pember Pl, Kingston, ON K7M2P8For Sale
- C$--2 bd1 ba-- sqft64 Watts Cres #2, Kingston, ON K7M2P3Off Market

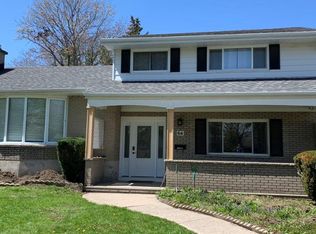
- C$--5 bd3 ba-- sqft64 Watts Cres #1, Kingston, ON K7M2P3Off Market
- C$--3 bd1 ba1k sqft1123 Johnson St #1, Kingston, ON K7M2N6Off Market
- C$1,189,90010 bd5 ba-- sqft1028 Johnson St, Kingston, ON K7M2N4For Sale
- C$1,899,0005 bd6 ba-- sqft3 Authors Ln, Kingston, ON K7M7W7For Sale
- C$799,9004 bd3 ba-- sqft19 Dedrick Dr, Kingston, ON K7M2V4For Sale
Similar homes
- C$699,9006 bd2 ba-- sqft251 Yonge St, Kingston, ON K7M 1G2For Sale
 MLS ID #X13512090, ROYAL LEPAGE PROALLIANCE REALTY, BROKERAGE. TRREB
 - C$699,9006 bd3 ba-- sqft78 Regent St, Kingston, ON K7L 4J7For Sale
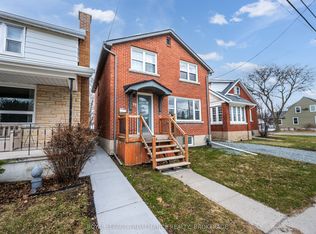 MLS ID #X13661824, ROYAL LEPAGE PROALLIANCE REALTY, BROKERAGE. TRREB
 - C$648,8884 bd2 ba-- sqft417 Glen Castle Rd, Kingston, ON K7M 5V3For Sale
 MLS ID #X13599384, RE/MAX HALLMARK FIRST GROUP REALTY LTD. , BROKERAGE. TRREB
 - C$680,0004 bd3 ba-- sqft138 Dalgleish Ave, Kingston, ON K7K 7E3For Sale
 MLS ID #X13690754, ROYAL LEPAGE PROALLIANCE REALTY, BROKERAGE. TRREB
 - C$699,9003 bd2 ba-- sqft2025 Cole Hill Rd, Kingston, ON K0H 1S0For SaleMLS ID #X13694954, SUTTON GROUP-MASTERS REALTY INC., BROKERAGE. TRREB
- C$675,0004 bd3 ba-- sqft925 Woodbine Rd, Kingston, ON K7P 2X4For SaleMLS ID #X13665574, CENTURY 21 HERITAGE GROUP LTD., BROKERAGE. TRREB
- C$565,0004 bd2 ba-- sqft807 Brock St, Kingston, ON K7L 1W6For SaleMLS ID #X13626446, RE/MAX RISE EXECUTIVES, BROKERAGE. TRREB
- C$799,9004 bd3 ba-- sqft19 Dedrick Dr, Kingston, ON K7M 2V4For SaleMLS ID #X13434418, RE/MAX HALLMARK FIRST GROUP REALTY LTD. , BROKERAGE. TRREB
- C$585,0005 bd4 ba-- sqft24 Balmoral Ct, Kingston, ON K7M 7T1For SaleMLS ID #X13650334, ROYAL LEPAGE PROALLIANCE REALTY, BROKERAGE. TRREB
- C$599,9004 bd2 ba-- sqft23 Jenkins St, Kingston, ON K7K 1N4For SaleMLS ID #X13612104, CENTURY 21 LANTHORN REAL ESTATE LTD., BROKERAGE. TRREB
- C$639,9004 bd3 ba-- sqft900 Nottinghill Ave, Kingston, ON K7P 2B4For SaleMLS ID #X13644040, ROYAL LEPAGE PROALLIANCE REALTY, BROKERAGE. TRREB
- C$729,9004 bd2 ba-- sqft27 Elizabeth Ave, Kingston, ON K7M 3G9For SaleMLS ID #X13548034, ROYAL LEPAGE PROALLIANCE REALTY, BROKERAGE. TRREB
- C$639,9005 bd2 ba-- sqft14 Baker St, Kingston, ON K7K 4Z3For SaleMLS ID #X13446088, ROYAL LEPAGE PROALLIANCE REALTY, BROKERAGE. TRREB
- C$749,9003 bd2 ba-- sqft265 College St, Kingston, ON K7L 4M1For SaleMLS ID #X13660848, ROYAL LEPAGE PROALLIANCE REALTY, BROKERAGE. TRREB
- C$674,9003 bd2 ba-- sqft9 Mallard Ln, Kingston, ON K7K 5E2For SaleMLS ID #X13478172, RE/MAX FINEST REALTY INC., BROKERAGE. TRREB
- C$529,9003 bd2 ba-- sqft260 Elmwood St, Kingston, ON K7M 2Y8For SaleMLS ID #X13534374, ROYAL LEPAGE PROALLIANCE REALTY, BROKERAGE. TRREB
- C$574,9003 bd2 ba-- sqft443 College St, Kingston, ON K7L 4M8For SaleMLS ID #X13638610, SUTTON GROUP-MASTERS REALTY INC., BROKERAGE. TRREB
- C$614,9003 bd2 ba-- sqft105 Grenadier Dr, Kingston, ON K7K 6E7For SaleMLS ID #X13657506, RE/MAX FINEST REALTY INC., BROKERAGE. TRREB
- C$489,0004 bd2 ba-- sqft22 Westdale Ave W, Kingston, ON K7L 4R9For SaleMLS ID #X13631080, SUTTON GROUP-MASTERS REALTY INC., BROKERAGE. TRREB
- C$898,5004 bd3 ba-- sqft23 Old Oak Rd, Kingston, ON K7M 7C3For SaleMLS ID #X13672750, CENTURY 21 HERITAGE GROUP LTD., BROKERAGE. TRREB
