Welcome to 9 Mallard Lane, nestled in Cartwright Point-an exclusive waterfront community just minutes from downtown in Kingston's east end, and right amongst CFB Kingston. Only a short drive to the 401 and nearby amenities, with a private waterfront community park, docks, and beachfront on the St. Lawrence River just steps from your door. This bright 1+2 bedroom, 2 full bath bungalow offers nearly 2,000 sq ft of living space, featuring large windows that fill the home with natural light and showcase river views from most rooms. The open-concept kitchen, dining, and living area is perfect for everyday living and entertaining. The walkout basement adds functional space, while the large deck is ideal for relaxing and taking in the peaceful, treed surroundings. The private lot offers a quiet retreat, complemented by 5 parking spaces. Updates & features include shingles (2024), new flooring (2026), laundry on both levels, new well pump and water softener, and updated main floor bath fixtures. This property offers excellent flexibility for small families seeking a lifestyle close to nature and water, military postings or investors as an AirBnB.
For sale
C$674,900
9 Mallard Ln, Kingston, ON K7K 5E2
3beds
2baths
Single Family Residence
Built in ----
0.77 Acres Lot
$-- Zestimate®
C$--/sqft
C$-- HOA
What's special
Private waterfront community parkLaundry on both levels
- 31 days |
- 52 |
- 1 |
Zillow last checked:
Listing updated:
Listed by:
RE/MAX FINEST REALTY INC., BROKERAGE
Source: TRREB,MLS®#: X13478172 Originating MLS®#: Kingston & Area Real Estate Association
Originating MLS®#: Kingston & Area Real Estate AssociationFacts & features
Interior
Bedrooms & bathrooms
- Bedrooms: 3
- Bathrooms: 2
Primary bedroom
- Level: Main
- Dimensions: 3.83 x 3.95
Bedroom 2
- Level: Lower
- Dimensions: 4.03 x 3.26
Bedroom 3
- Level: Lower
- Dimensions: 2.96 x 3.32
Bathroom
- Level: Lower
- Dimensions: 2.01 x 2.13
Bathroom
- Level: Main
- Dimensions: 2.22 x 3.03
Den
- Level: Lower
- Dimensions: 3.98 x 3.28
Dining room
- Level: Main
- Dimensions: 4.03 x 4.07
Kitchen
- Level: Main
- Dimensions: 5.69 x 4.02
Laundry
- Level: Lower
- Dimensions: 2.18 x 2.18
Living room
- Level: Main
- Dimensions: 4.01 x 3.95
Recreation
- Level: Lower
- Dimensions: 3.25 x 5.82
Heating
- Baseboard, Electric
Cooling
- None
Appliances
- Included: Water Heater Owned
Features
- In-Law Capability
- Basement: Finished with Walk-Out
- Has fireplace: Yes
- Fireplace features: Electric
Interior area
- Living area range: 700-1100 null
Video & virtual tour
Property
Parking
- Total spaces: 5
- Parking features: Private Double
Features
- Patio & porch: Deck
- Exterior features: Private Dock
- Pool features: None
- Has view: Yes
- View description: Bay, Trees/Woods, Water
- Has water view: Yes
- Water view: Bay,Water,Partially Obstructive
- Waterfront features: Waterfront-Deeded Access, Indirect, WaterfrontCommunity, River
- Body of water: St. Lawrence River
Lot
- Size: 0.77 Acres
- Features: Golf, Lake Access, Waterfront, Wooded/Treed, Irregular Lot
- Topography: Wooded/Treed
Details
- Additional structures: Shed
- Parcel number: 363320122
Construction
Type & style
- Home type: SingleFamily
- Architectural style: Bungalow-Raised
- Property subtype: Single Family Residence
Materials
- Vinyl Siding
- Foundation: Block
- Roof: Asphalt Shingle
Utilities & green energy
- Sewer: Septic
- Water: Drilled Well
Community & HOA
Location
- Region: Kingston
Financial & listing details
- Annual tax amount: C$3,305
- Date on market: 6/23/2026
RE/MAX FINEST REALTY INC., BROKERAGE
RE/MAX FINEST REALTY INC., BROKERAGE
By pressing Contact Agent, you agree that the real estate professional identified above may call/text you about your search, which may involve use of automated means and pre-recorded/artificial voices. You don't need to consent as a condition of buying any property, goods, or services. Message/data rates may apply. You also agree to our Terms of Use. Zillow does not endorse any real estate professionals. We may share information about your recent and future site activity with your agent to help them understand what you're looking for in a home.
Price history
Price history is unavailable.
Public tax history
Tax history is unavailable.
Climate risks
Neighborhood: CFB Kingston
Nearby schools
GreatSchools rating
- 6/10Cape Vincent Elementary SchoolGrades: PK-5Distance: 9.3 mi
- 7/10Thousand Islands Middle SchoolGrades: 6-8Distance: 12.3 mi
- 6/10Thousand Islands High SchoolGrades: 9-12Distance: 12.3 mi
- C$764,9003 bd1 ba-- sqft12 Oriole Ln E, Kingston, ON K7K5E2For Sale

- C$1,588,0004 bd3 ba-- sqft22 The Point Rd, Kingston, ON K7K5E2For Sale
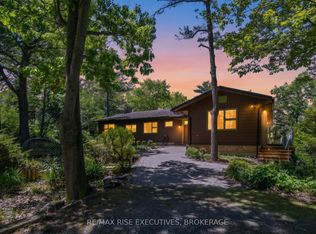
- C$1,749,9003 bd2 ba-- sqft10 Warbler Ln, Kingston, ON K7K5E2For Sale

- C$274,0002 bd1 ba-- sqft11 Hermes Dr, Kingston, ON K7K5T3For Sale

- C$289,9003 bd1 ba-- sqft26 Kapyong Cres, Kingston, ON K7K5T5For Sale
- C$--1 bd1 ba-- sqft542 Stella Ave #2, Kingston, ON K7L4V1Off Market
- C$--3 bd1 ba-- sqft542 Stella Ave #1, Kingston, ON K7L4V1Off Market
- C$--2 bd1 ba920 sqft5 George St #1, Kingston, ON K7K5R7Off Market
Similar homes
- C$749,9003 bd3 ba-- sqft1470 Sydenham Rd, Kingston, ON K7L 4V4For Sale
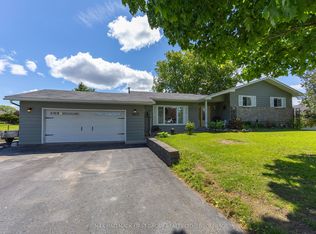 MLS ID #X13590186, RE/MAX HALLMARK FIRST GROUP REALTY LTD. , BROKERAGE. TRREB
 - C$797,9503 bd3 ba-- sqft6 Byron Cres, Kingston, ON K7M 1H7For Sale
 MLS ID #X13602368, ROYAL LEPAGE PROALLIANCE REALTY, BROKERAGE. TRREB
 - C$699,9004 bd3 ba-- sqft20 Oakridge Ave, Kingston, ON K7L 4S9For Sale
 MLS ID #X13566136, CENTURY 21 HERITAGE GROUP LTD., BROKERAGE. TRREB
 - C$699,9006 bd2 ba-- sqft251 Yonge St, Kingston, ON K7M 1G2For Sale
 MLS ID #X13512090, ROYAL LEPAGE PROALLIANCE REALTY, BROKERAGE. TRREB
 - C$649,0005 bd2 ba-- sqft5 Watts Cres, Kingston, ON K7M 2P4For SaleMLS ID #X13532418, ROYAL LEPAGE PROALLIANCE REALTY, BROKERAGE. TRREB
- C$679,9003 bd3 ba-- sqft2112 Bur Brook Rd, Kingston, ON K7L 4V4For SaleMLS ID #X13148362, ROYAL LEPAGE PROALLIANCE REALTY, BROKERAGE. TRREB
- C$659,9004 bd2 ba-- sqft2904 Cloggs Rd, Kingston, ON K7P 2Z1For SaleMLS ID #X13482960, RE/MAX FINEST REALTY INC., BROKERAGE. TRREB
- C$624,9904 bd3 ba-- sqft71 Cartwright St, Kingston, ON K7M 1P6For SaleMLS ID #X13529392, RE/MAX FINEST REALTY INC., BROKERAGE. TRREB
- C$598,8003 bd2 ba-- sqft16 Grenadier Dr, Kingston, ON K7K 6E8For SaleMLS ID #X13522842, ROYAL LEPAGE PROALLIANCE REALTY, BROKERAGE. TRREB
- C$609,0003 bd2 ba-- sqft639 Walters St, Kingston, ON K7K 0B6For SaleMLS ID #X13419254, RE/MAX RISE EXECUTIVES, BROKERAGE. TRREB
- C$699,9004 bd3 ba-- sqft935 Brodie Ave, Kingston, ON K7M 4P8For SaleMLS ID #X13503422, 2 PERCENT REALTY RESULTS INC., BROKERAGE. TRREB
- C$749,9003 bd2 ba-- sqft2025 Cole Hill Rd, Kingston, ON K0H 1S0For SaleMLS ID #X13475890, SUTTON GROUP-MASTERS REALTY INC., BROKERAGE. TRREB
- C$624,9004 bd2 ba-- sqft23 Jenkins St, Kingston, ON K7K 1N4For SaleMLS ID #X13129196, CENTURY 21 LANTHORN REAL ESTATE LTD., BROKERAGE. TRREB
- C$649,9004 bd2 ba-- sqft589 King St W, Kingston, ON K7M 2E6For SaleMLS ID #X12939026, RE/MAX FINEST REALTY INC., BROKERAGE. TRREB
- C$669,9004 bd3 ba-- sqft1304 Fisher Cres, Kingston, ON K7M 8T2For SaleMLS ID #X13492708, RE/MAX RISE EXECUTIVES, BROKERAGE. TRREB
- C$520,0003 bd2 ba-- sqft41 Campbell Cres, Kingston, ON K7M 1Z6For SaleMLS ID #X13567158, RE/MAX FINEST REALTY INC., BROKERAGE. TRREB
- C$749,0003 bd2 ba-- sqft412 Malabar Dr, Kingston, ON K7M 8Z5For SaleMLS ID #X13462980, ROYAL LEPAGE PROALLIANCE REALTY, BROKERAGE. TRREB
- C$529,9003 bd2 ba-- sqft260 Elmwood St, Kingston, ON K7M 2Y8For SaleMLS ID #X13534374, ROYAL LEPAGE PROALLIANCE REALTY, BROKERAGE. TRREB
- C$699,7864 bd3 ba-- sqft1445 Aley St, Kingston, ON K7L 4V4For SaleMLS ID #X13529322, ROYAL LEPAGE PROALLIANCE REALTY, BROKERAGE. TRREB
- C$522,9993 bd2 ba-- sqft102 Grenadier Dr, Kingston, ON K7K 6E9For SaleMLS ID #X13493102, RE/MAX FINEST REALTY INC., BROKERAGE. TRREB
