Tucked away in Kingston's highly sought-after west end, this beautifully maintained all-brick bungalow offers the perfect combination of privacy, space, and convenience. Backing onto peaceful green space with no rear neighbours, this is the kind of setting buyers wait for. Featuring 2+1 bedrooms, 2 full bathrooms, and a fully finished walkout basement, this home offers a flexible layout that's ideal for families, professionals, empty nesters, or multi-generational living. From the moment you step inside, you'll appreciate the bright, welcoming atmosphere, spacious principal rooms, and abundance of natural light that make this home feel warm and inviting.The main level is designed for easy everyday living, while the finished walkout lower level provides incredible additional space with a large recreation room, third bedroom, full bathroom, and direct access to the backyard-perfect for guests, teenagers, a home office, or an in-law setup. Step outside and discover your own private retreat. Whether you're enjoying your morning coffee on the deck, entertaining friends, or simply taking in the peaceful views, the backyard's open green space creates a sense of privacy that's hard to find in the city.Located just minutes from excellent schools, parks, walking trails, shopping, restaurants, transit, and every west-end amenity, you'll enjoy the perfect balance of nature and convenience.Walkout bungalows backing onto green space are a rare offering in this neighbourhood. Move-in ready and offering exceptional value in one of Kingston's most desirable locations, this is a home you'll want to experience in person before it's gone.
For sale
C$739,500
412 Malabar Dr, Kingston, ON K7M 8Z5
3beds
2baths
Single Family Residence
Built in ----
7,427 Square Feet Lot
$-- Zestimate®
C$--/sqft
C$-- HOA
What's special
All-brick bungalowFully finished walkout basementSpacious principal roomsAbundance of natural lightLarge recreation roomPeaceful viewsAdded privacy
- 50 days |
- 32 |
- 2 |
Zillow last checked:
Listing updated:
Listed by:
ROYAL LEPAGE PROALLIANCE REALTY, BROKERAGE
Source: TRREB,MLS®#: X13462980 Originating MLS®#: Kingston & Area Real Estate Association
Originating MLS®#: Kingston & Area Real Estate AssociationFacts & features
Interior
Bedrooms & bathrooms
- Bedrooms: 3
- Bathrooms: 2
Primary bedroom
- Level: Main
- Dimensions: 3.3 x 4.12
Bedroom 2
- Level: Main
- Dimensions: 3.5 x 3.52
Bedroom 3
- Level: Lower
- Dimensions: 3.35 x 3.04
Bathroom
- Level: Main
- Dimensions: 2.27 x 3.31
Bathroom
- Level: Lower
- Dimensions: 2.34 x 1.6
Breakfast
- Level: Main
- Dimensions: 3.33 x 2.52
Dining room
- Level: Main
- Dimensions: 3.3 x 4.12
Kitchen
- Level: Main
- Dimensions: 3.33 x 3
Living room
- Level: Main
- Dimensions: 5.65 x 4.54
Other
- Level: Lower
- Dimensions: 5.63 x 6.38
Recreation
- Level: Lower
- Dimensions: 6.08 x 3.75
Utility room
- Level: Lower
- Dimensions: 5.54 x 2.24
Heating
- Forced Air, Gas
Cooling
- Central Air
Features
- Flooring: Carpet Free
- Basement: Finished with Walk-Out,Separate Entrance,Full,Development Potential,Walk-Out Access,Finished
- Has fireplace: No
Interior area
- Living area range: 1100-1500 null
Video & virtual tour
Property
Parking
- Total spaces: 6
- Parking features: Private Double, Garage Door Opener
- Has garage: Yes
Features
- Patio & porch: Deck, Patio, Porch
- Exterior features: Backs On Green Belt, Built-In-BBQ, Landscape Lighting, Landscaped, Lighting, Privacy, Recreational Area
- Pool features: None
- Has view: Yes
- View description: City, Panoramic, Park/Greenbelt
Lot
- Size: 7,427 Square Feet
- Features: Greenbelt/Conservation, Level, Library, Park, Place Of Worship, Public Transit
- Topography: Dry,Flat,Level
Details
- Additional structures: Shed
- Parcel number: 360840036
Construction
Type & style
- Home type: SingleFamily
- Architectural style: Bungalow-Raised
- Property subtype: Single Family Residence
Materials
- Brick
- Foundation: Block, Concrete
- Roof: Asphalt Shingle
Utilities & green energy
- Sewer: Sewer
Community & HOA
Community
- Security: Alarm System, Monitored, Security System, Smoke Detector(s)
Location
- Region: Kingston
Financial & listing details
- Annual tax amount: C$4,400
- Date on market: 6/18/2026
R
ROYAL LEPAGE PROALLIANCE REALTY, BROKERAGE
By pressing Contact Agent, you agree that the real estate professional identified above may call/text you about your search, which may involve use of automated means and pre-recorded/artificial voices. You don't need to consent as a condition of buying any property, goods, or services. Message/data rates may apply. You also agree to our Terms of Use. Zillow does not endorse any real estate professionals. We may share information about your recent and future site activity with your agent to help them understand what you're looking for in a home.
Price history
Price history is unavailable.
Public tax history
Tax history is unavailable.
Climate risks
Neighborhood: Gardiners
Nearby schools
GreatSchools rating
- 6/10Cape Vincent Elementary SchoolGrades: PK-5Distance: 13.6 mi
- 7/10Thousand Islands Middle SchoolGrades: 6-8Distance: 17.7 mi
- 6/10Thousand Islands High SchoolGrades: 9-12Distance: 17.7 mi
- C$949,9005 bd4 ba-- sqft605 Fernmoor Dr, Kingston, ON K7M8K5For Sale

- C$499,9003 bd2 ba-- sqft393 Malabar Dr, Kingston, ON K7M8X1For Sale

- C$499,9004 bd2 ba-- sqft356 Owens Cres, Kingston, ON K7M8H8For Sale

- C$529,0004 bd2 ba-- sqft385 Melanie Ave, Kingston, ON K7M8B2For Sale
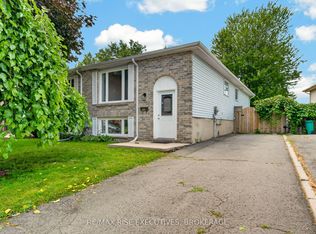
- C$--3 bd1 ba900 sqft389 Melanie Ave UNIT 1, Kingston, ON K7M8A9Off Market
- C$--2 bd1 ba700 sqft389 Melanie Ave UNIT 2, Kingston, ON K7M8A9Off Market
- C$--3 bd1 ba-- sqft376 Melanie Ave #1, Kingston, ON K7M8B1Off Market
- C$529,9994 bd2 ba-- sqft376 Melanie Ave, Kingston, ON K7M8B1For Sale
Similar homes
- C$729,9003 bd2 ba-- sqft2025 Cole Hill Rd, Kingston, ON K0H 1S0For Sale
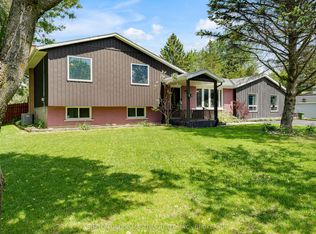 MLS ID #X13638242, SUTTON GROUP-MASTERS REALTY INC., BROKERAGE. TRREB
 - C$749,9003 bd3 ba-- sqft1470 Sydenham Rd, Kingston, ON K7L 4V4For Sale
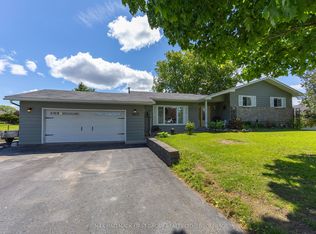 MLS ID #X13590186, RE/MAX HALLMARK FIRST GROUP REALTY LTD. , BROKERAGE. TRREB
 - C$729,9004 bd2 ba-- sqft27 Elizabeth Ave, Kingston, ON K7M 3G9For Sale
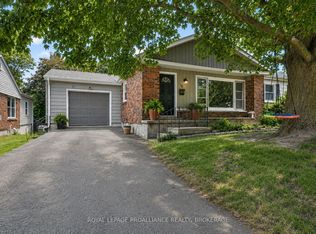 MLS ID #X13548034, ROYAL LEPAGE PROALLIANCE REALTY, BROKERAGE. TRREB
 - C$679,9005 bd3 ba-- sqft1061 Lombardy St, Kingston, ON K7M 8M6For Sale
 MLS ID #X13645476, RE/MAX RISE EXECUTIVES, BROKERAGE. TRREB
 - C$639,9004 bd3 ba-- sqft900 Nottinghill Ave, Kingston, ON K7P 2B4For SaleMLS ID #X13644040, ROYAL LEPAGE PROALLIANCE REALTY, BROKERAGE. TRREB
- C$749,9003 bd3 ba-- sqft1094 Crossfield Ave, Kingston, ON K7P 0G7For SaleMLS ID #X13452034, ROYAL LEPAGE PROALLIANCE REALTY, BROKERAGE. TRREB
- C$499,9003 bd2 ba-- sqft393 Malabar Dr, Kingston, ON K7M 8X1For SaleMLS ID #X13645432, ROYAL LEPAGE PROALLIANCE REALTY, BROKERAGE. TRREB
- C$549,9002 bd2 ba-- sqft759 Tanner Dr, Kingston, ON K7M 9G7For SaleMLS ID #X13609576, RE/MAX HALLMARK FIRST GROUP REALTY LTD. , BROKERAGE. TRREB
- C$699,9006 bd2 ba-- sqft251 Yonge St, Kingston, ON K7M 1G2For SaleMLS ID #X13512090, ROYAL LEPAGE PROALLIANCE REALTY, BROKERAGE. TRREB
- C$659,0003 bd2 ba-- sqft1241 Juniper Dr, Kingston, ON K7P 2P7For SaleMLS ID #X13625904, ROYAL LEPAGE PROALLIANCE REALTY, BROKERAGE. TRREB
- C$699,9004 bd3 ba-- sqft935 Brodie Ave, Kingston, ON K7M 4P8For SaleMLS ID #X13503422, 2 PERCENT REALTY RESULTS INC., BROKERAGE. TRREB
- C$585,0005 bd4 ba-- sqft24 Balmoral Ct, Kingston, ON K7M 7T1For SaleMLS ID #X13650334, ROYAL LEPAGE PROALLIANCE REALTY, BROKERAGE. TRREB
- C$974,9005 bd4 ba-- sqft617 Rivermeade Ave, Kingston, ON K7M 7Z5For SaleMLS ID #X13636360, RE/MAX RISE EXECUTIVES, BROKERAGE. TRREB
- C$849,0004 bd3 ba-- sqft294 Rosemount Ter, Kingston, ON K7M 4A3For SaleMLS ID #X13636722, ROYAL LEPAGE PROALLIANCE REALTY, BROKERAGE. TRREB
- C$949,9005 bd4 ba-- sqft605 Fernmoor Dr, Kingston, ON K7M 8K5For SaleMLS ID #X13236250, ROYAL LEPAGE PROALLIANCE REALTY, BROKERAGE. TRREB
- C$799,9004 bd3 ba-- sqft19 Dedrick Dr, Kingston, ON K7M 2V4For SaleMLS ID #X13434418, RE/MAX HALLMARK FIRST GROUP REALTY LTD. , BROKERAGE. TRREB
- C$648,8884 bd2 ba-- sqft417 Glen Castle Rd, Kingston, ON K7M 5V3For SaleMLS ID #X13599384, RE/MAX HALLMARK FIRST GROUP REALTY LTD. , BROKERAGE. TRREB
- C$679,9003 bd3 ba-- sqft2112 Bur Brook Rd, Kingston, ON K7L 4V4For SaleMLS ID #X13148362, ROYAL LEPAGE PROALLIANCE REALTY, BROKERAGE. TRREB
- C$785,0003 bd3 ba-- sqft548 Savannah Ct, Kingston, ON K7P 0L3For SaleMLS ID #X13093410, KELLER WILLIAMS INSPIRE REALTY, BROKERAGE. TRREB
- C$799,9004 bd3 ba-- sqft1286 Mazzolin Cres, Kingston, ON K7P 0G6For SaleMLS ID #X13617722, RE/MAX HALLMARK FIRST GROUP REALTY LTD. , BROKERAGE. TRREB
