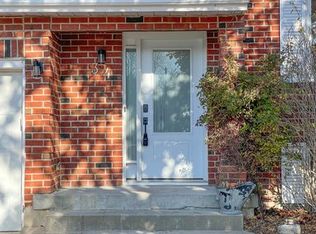
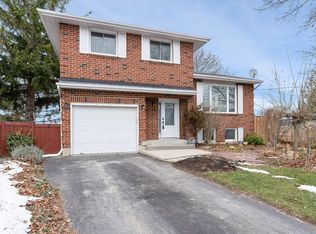
Welcome home to 24 Balmoral Court! Offering 1,740 sq. ft. of finished living space, this home features a functional layout with plenty of room for the whole family. The main floor includes an updated kitchen with ample cabinet and counter space, along with bright and comfortable living areas that are perfect for everyday living. Throughout the home, you'll find easy to maintain flooring with no carpet. Upstairs offers three spacious bedrooms, including a beautifully updated and modern primary ensuite. The finished lower level includes a fourth bedroom plus an additional room, providing flexibility for guests, gym, or a growing family. A large bonus family room above the garage adds even more living space and is ideal for a playroom, TV room, home office, or teen getaway. Step outside and enjoy the spacious backyard, offering plenty of room for children to play, summer barbecues, gardening, or simply relaxing outdoors. Situated in a sought after central Kingston location, you'll enjoy being close to schools, parks, shopping, restaurants, public transit, and many of the city's everyday amenities. If you're looking for a move in ready home with generous living space in a fantastic location, this home is one you won't want to miss!
For sale
C$575,000
24 Balmoral Ct, Kingston, ON K7M 7T1
5beds
4baths
Single Family Residence
Built in ----
4,392 Square Feet Lot
$-- Zestimate®
C$--/sqft
C$-- HOA
What's special
- 52 days
- 10
- 2
Zillow last checked:
Listing updated:
Listed by:
ROYAL LEPAGE PROALLIANCE REALTY, BROKERAGE
Source: TRREB,MLS®#: X13713370 Originating MLS®#: Kingston & Area Real Estate Association
Originating MLS®#: Kingston & Area Real Estate AssociationFacts & features
Interior
Bedrooms & bathrooms
- Bedrooms: 5
- Bathrooms: 4
Primary bedroom
- Level: Second
- Dimensions: 3.1 x 5.51
Bedroom
- Level: Second
- Dimensions: 2.77 x 4.1
Bedroom
- Level: Second
- Dimensions: 2.81 x 3.2
Bedroom 4
- Level: Basement
- Dimensions: 2.39 x 5.03
Bedroom 5
- Level: Basement
- Dimensions: 3.36 x 3.19
Bathroom
- Level: Second
- Dimensions: 2.81 x 1.53
Bathroom
- Level: Main
- Dimensions: 1.3 x 1.67
Bathroom
- Level: Basement
- Dimensions: 2.3 x 2.25
Bathroom
- Level: Second
- Dimensions: 1.71 x 2.19
Dining room
- Level: Main
- Dimensions: 2.53 x 3.63
Family room
- Level: Second
- Dimensions: 4.46 x 4.54
Kitchen
- Level: Main
- Dimensions: 2.43 x 5.06
Living room
- Level: Main
- Dimensions: 3.48 x 5.53
Office
- Level: Second
- Dimensions: 2.04 x 1.44
Other
- Level: Main
- Dimensions: 4.48 x 6.12
Utility room
- Level: Basement
- Dimensions: 2.43 x 6.18
Heating
- Forced Air, Gas
Cooling
- Central Air
Features
- Flooring: Carpet Free
- Basement: Full,Finished
- Has fireplace: No
Interior area
- Living area range: 1500-2000 null
Video & virtual tour
Property
Parking
- Total spaces: 5
- Parking features: Garage
- Has garage: Yes
Features
- Stories: 2
- Patio & porch: Deck, Porch
- Exterior features: Landscaped
- Pool features: None
- Waterfront features: Lake
Lot
- Size: 4,392 Square Feet
- Features: Cul de Sac/Dead End, Level, Public Transit, School Bus Route
Details
- Additional structures: Shed
- Parcel number: 360790119
Construction
Type & style
- Home type: SingleFamily
- Property subtype: Single Family Residence
Materials
- Brick
- Foundation: Block
- Roof: Asphalt Shingle
Utilities & green energy
- Sewer: Sewer
Community & HOA
Location
- Region: Kingston
Financial & listing details
- Annual tax amount: C$4,841
- Date on market: 8/26/2026
Price history
Price history is unavailable.
Public tax history
Tax history is unavailable.
Climate risks
Neighborhood: Strathcona Park

Similar homes
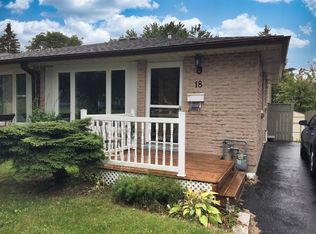
- C$599,0003 bd1 ba-- sqft1213 Brass Dr, Kingston, ON K7M 3M2For Sale
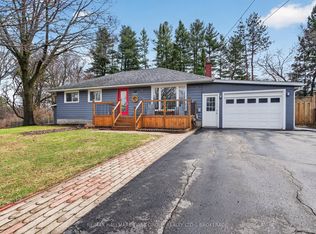 MLS ID #X14030440, RE/MAX HALLMARK FIRST GROUP REALTY LTD. , BROKERAGE. TRREB
 - C$574,9004 bd3 ba-- sqft1362 Thornwood Cres, Kingston, ON K7P 3B5For Sale
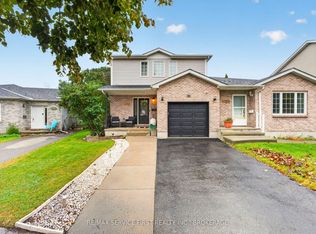 MLS ID #X13860756, RE/MAX SERVICE FIRST REALTY INC., BROKERAGE. TRREB
 - C$574,9005 bd2 ba-- sqft912 Safari Dr, Kingston, ON K7M 6X5For Sale
 MLS ID #X13755444, CENTURY 21 HERITAGE GROUP LTD., BROKERAGE. TRREB
 - C$529,9003 bd2 ba-- sqft364 Glengarry Rd, Kingston, ON K7M 3K2For Sale
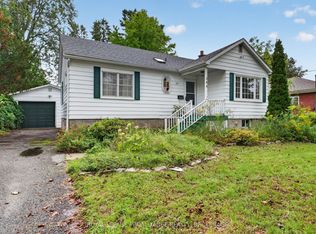 MLS ID #X13795656, ROYAL LEPAGE PROALLIANCE REALTY, BROKERAGE. TRREB
