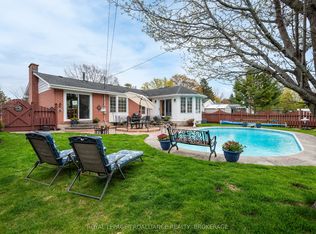
Welcome to this spacious side split offering exceptional room for the whole family. With 5 bedrooms and 2.5 bathrooms, this is a home you won't want to miss.If you've been searching for a large yard for the kids while still staying in the city, this property delivers. Set on a beautifully treed lot with mature trees, the outdoor space offers both privacy and room to play. The attached double-car garage is a great bonus, along with two additional garages that offer incredible potential for extra storage, workshop space, or hobby areas.Tucked away on a quiet gem of a street just off Sydenham Road, this home offers a rare country feel within the city, while still being close to Highway 401 and all west-end amenities.Inside, the large kitchen features an eat-in area, perfect for family meals and everyday living. The primary suite includes a walk-in closet and a spacious ensuite. Two additional bedrooms are located on the same level as the primary, with another bedroom on the main floor. A separate bedroom tucked behind the garage offers excellent flexibility ideal for in-laws, guests, or a private teen retreat.The lower level adds even more living space with a generous rec room perfect for movie nights, a games area, or a kids' hangout along with an additional 2-piece bathroom for added convenience.
Under contract
C$599,000
1198 Brass Dr, Kingston, ON K7M 3M3
5beds
3baths
Single Family Residence
Built in ----
0 Square Feet Lot
$-- Zestimate®
C$--/sqft
C$-- HOA
What's special
Spacious side splitAttached double-car garageTwo additional garagesSpacious ensuite
- 109 days |
- 3 |
- 0 |
Zillow last checked:
Listing updated:
Listed by:
RE/MAX HALLMARK FIRST GROUP REALTY LTD. , BROKERAGE
Source: TRREB,MLS®#: X13040280 Originating MLS®#: Kingston & Area Real Estate Association
Originating MLS®#: Kingston & Area Real Estate AssociationFacts & features
Interior
Bedrooms & bathrooms
- Bedrooms: 5
- Bathrooms: 3
Primary bedroom
- Level: Second
- Dimensions: 4.73 x 5.94
Bedroom
- Level: Second
- Dimensions: 2.32 x 3.32
Bedroom
- Level: Main
- Dimensions: 3.5 x 3.97
Bedroom
- Level: Second
- Dimensions: 3.37 x 4.53
Bedroom
- Level: Main
- Dimensions: 3.04 x 3.62
Bathroom
- Level: Main
- Dimensions: 2.39 x 2.57
Bathroom
- Level: Basement
- Dimensions: 1.35 x 1.77
Bathroom
- Level: Second
- Dimensions: 2.58 x 3.54
Breakfast
- Level: Main
- Dimensions: 3.42 x 3.05
Dining room
- Level: Main
- Dimensions: 3.59 x 2.67
Kitchen
- Level: Main
- Dimensions: 3.45 x 2.65
Laundry
- Level: Basement
- Dimensions: 3.11 x 3.45
Living room
- Level: Main
- Dimensions: 3.52 x 4.72
Mud room
- Level: Main
- Dimensions: 2.99 x 2.97
Other
- Level: Basement
- Dimensions: 3.37 x 6.71
Recreation
- Level: Basement
- Dimensions: 6.5 x 5.54
Utility room
- Level: Basement
- Dimensions: 3.17 x 1.73
Heating
- Forced Air, Gas
Cooling
- Central Air
Appliances
- Included: Water Heater
Features
- Basement: Finished,Full
- Has fireplace: No
Interior area
- Living area range: 1500-2000 null
Video & virtual tour
Property
Parking
- Total spaces: 8
- Parking features: Private Double, Garage Door Opener
- Has garage: Yes
Features
- Patio & porch: Deck
- Pool features: None
Lot
- Size: 0 Square Feet
- Features: Fenced Yard, Park, School Bus Route, School
Details
- Additional structures: Fence - Full, Shed, Storage, Out Buildings
- Parcel number: 360820047
- Other equipment: Sump Pump
Construction
Type & style
- Home type: SingleFamily
- Property subtype: Single Family Residence
Materials
- Brick, Vinyl Siding
- Foundation: Block
- Roof: Asphalt Shingle
Utilities & green energy
- Sewer: Septic
Community & HOA
Location
- Region: Kingston
Financial & listing details
- Tax assessed value: C$346,000
- Annual tax amount: C$5,112
- Date on market: 4/24/2026
Price history
Price history is unavailable.
Public tax history
Tax history is unavailable.
Climate risks
Neighborhood: Cataraqui North
Nearby schools
GreatSchools rating
- 6/10Cape Vincent Elementary SchoolGrades: PK-5Distance: 14.6 mi
- 7/10Thousand Islands Middle SchoolGrades: 6-8Distance: 17.8 mi
- 6/10Thousand Islands High SchoolGrades: 9-12Distance: 17.8 mi
- C$729,9004 bd3 ba-- sqft245 Arnold St, Kingston, ON K7M3M4For Sale

- C$--3 bd1 ba970 sqft258 Eunice Dr #258, Kingston, ON K7M3M8Off Market
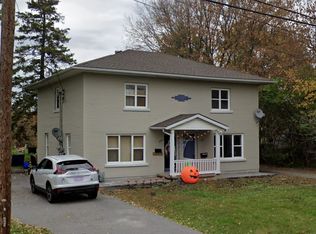
- C$--3 bd1 ba950 sqft260 Eunice Dr #260, Kingston, ON K7M3M8Off Market
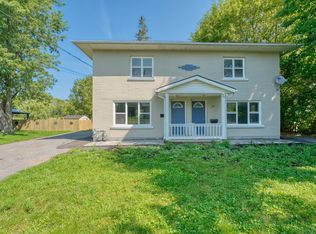
- C$1,199,0003 bd2 ba-- sqft247 Arnold St, Kingston, ON K7M3M4For Sale
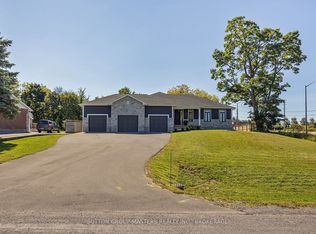
- C$584,9003 bd3 ba-- sqft1233 Max Cres, Kingston, ON K7P0P2For Sale
- C$--3 bd2 ba-- sqft1235 Max Cres, Kingston, ON K7P0P2Off Market
- C$--3 bd2 ba-- sqft1265 Max Cres #1, Kingston, ON K7P0P2Off Market
- C$--3 bd3 ba-- sqft1226 Max Cres, Kingston, ON K7P0P3Off Market
Similar homes
- C$585,0005 bd4 ba-- sqft24 Balmoral Ct, Kingston, ON K7M 7T1For Sale
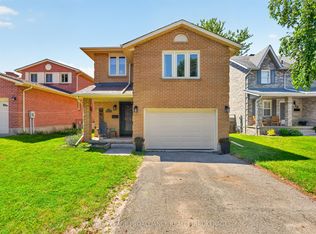 MLS ID #X13650334, ROYAL LEPAGE PROALLIANCE REALTY, BROKERAGE. TRREB
 - C$639,9004 bd3 ba-- sqft900 Nottinghill Ave, Kingston, ON K7P 2B4For Sale
 MLS ID #X13644040, ROYAL LEPAGE PROALLIANCE REALTY, BROKERAGE. TRREB
 - C$599,0003 bd2 ba-- sqft746 Laidlaw Cres, Kingston, ON K7M 5M5For Sale
 MLS ID #X13635254, RE/MAX FINEST REALTY INC., BROKERAGE. TRREB
 - C$599,9004 bd2 ba-- sqft201 Camberley Cres, Kingston, ON K7M 4C5For Sale
 MLS ID #X13543414, ROYAL LEPAGE PROALLIANCE REALTY, BROKERAGE. TRREB
 - C$569,9003 bd2 ba-- sqft2347 Battersea Rd, Kingston, ON K0H 1S0For SaleMLS ID #X13645290, RE/MAX FINEST REALTY INC., BROKERAGE. TRREB
- C$599,9004 bd2 ba-- sqft23 Jenkins St, Kingston, ON K7K 1N4For SaleMLS ID #X13612104, CENTURY 21 LANTHORN REAL ESTATE LTD., BROKERAGE. TRREB
- C$775,0003 bd3 ba-- sqft167 Bradstone St, Kingston, ON K7P 3J2For SaleMLS ID #X13661254, SUTTON GROUP-MASTERS REALTY INC., BROKERAGE. TRREB
- C$529,0004 bd3 ba-- sqft1912 Sydenham Rd, Kingston, ON K7L 4V4For SaleMLS ID #X13456986, ROYAL LEPAGE PROALLIANCE REALTY, BROKERAGE. TRREB
- C$699,7864 bd3 ba-- sqft1445 Aley St, Kingston, ON K7L 4V4For SaleMLS ID #X13529322, ROYAL LEPAGE PROALLIANCE REALTY, BROKERAGE. TRREB
- C$574,9003 bd2 ba-- sqft443 College St, Kingston, ON K7L 4M8For SaleMLS ID #X13638610, SUTTON GROUP-MASTERS REALTY INC., BROKERAGE. TRREB
- C$599,9003 bd2 ba-- sqft964 Rainbow Cres, Kingston, ON K7K 7J2For SaleMLS ID #X13624544, ROYAL LEPAGE PROALLIANCE REALTY, BROKERAGE. TRREB
- C$524,9003 bd2 ba-- sqft1440 Sproule St, Kingston, ON K7P 2V3For SaleMLS ID #X13642082, RE/MAX HALLMARK FIRST GROUP REALTY LTD. , BROKERAGE. TRREB
- C$649,0005 bd2 ba-- sqft5 Watts Cres, Kingston, ON K7M 2P4For SaleMLS ID #X13532418, ROYAL LEPAGE PROALLIANCE REALTY, BROKERAGE. TRREB
- C$620,0003 bd4 ba-- sqft445 Maureen St, Kingston, ON K7K 7M2For SaleMLS ID #X13644306, ROYAL LEPAGE PROALLIANCE REALTY, BROKERAGE. TRREB
- C$679,0003 bd2 ba-- sqft883 Ludgate Cres, Kingston, ON K7M 6C7For SaleMLS ID #X13648776, SUTTON GROUP-MASTERS REALTY INC., BROKERAGE. TRREB
- C$699,0004 bd4 ba-- sqft951 Newcastle St, Kingston, ON K7P 2H5For SaleMLS ID #X13646218, ROYAL LEPAGE PROALLIANCE REALTY, BROKERAGE. TRREB
- C$529,9004 bd4 ba-- sqft974 Swanfield St, Kingston, ON K7M 0A6For SaleMLS ID #X13657022, ROYAL LEPAGE PROALLIANCE REALTY, BROKERAGE. TRREB
- C$625,0004 bd4 ba-- sqft435 Maureen St, Kingston, ON K7K 7M2For SaleMLS ID #X13602488, ROYAL LEPAGE PROALLIANCE REALTY, BROKERAGE. TRREB
- C$799,9004 bd3 ba-- sqft1286 Mazzolin Cres, Kingston, ON K7P 0G6For SaleMLS ID #X13617722, RE/MAX HALLMARK FIRST GROUP REALTY LTD. , BROKERAGE. TRREB
- C$598,8003 bd2 ba-- sqft16 Grenadier Dr, Kingston, ON K7K 6E8For SaleMLS ID #X13522842, ROYAL LEPAGE PROALLIANCE REALTY, BROKERAGE. TRREB
