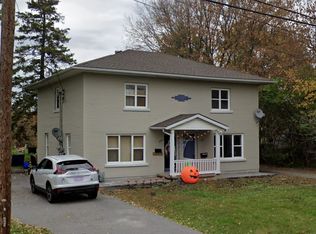
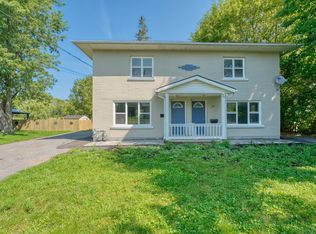
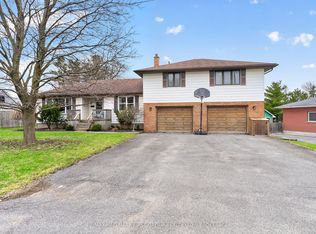
Quality custom built 2 story brick and stone home with an extra large country lot in the city. 3000 SF total living space, finished on all 3 levels. The welcoming main level features a formal living, dining room, kitchen with ample pantry storage, 2nd eating area, 2pc bath, convenient main floor laundry with entrance to garage, and a sunken family room open to the covered patio with a brick wood fired pizza oven. Just imagine the fun gatherings and delicacies you can create. Upstairs hosts 4 spacious bedrooms, the primary with a 3 pc ensuite, closets and a 4pc bath. Lower level is finished with walk up to the attached oversized 2 car garage, rec rooms, storage rooms, cold room/cantina, and second laundry option. The entire home showcases gleaming hardwood floors and tile throughout. The massive back yard is perfect for families to enjoy ample space with gardens and a shed. Entertain the family Sunday dinners with room for 10 cars to park in the wide driveway displayed by brick columns. Updates include windows 9 years ago, garage doors 9 years ago, shingles 9 years ago, exterior doors 9 years ago, natural gas furnace and central air 6 years ago, and hardwood floors 17 years ago. Bring your personal decorative touch to this fabulous home owned by the same family since 1984.
For sale
C$729,900
245 Arnold St, Kingston, ON K7M 3M4
4beds
3baths
Single Family Residence
Built in ----
0 Square Feet Lot
$-- Zestimate®
C$--/sqft
C$-- HOA
What's special
Welcoming main level
- 176 days
- 5
- 0
Zillow last checked:
Listing updated:
Listed by:
SUTTON GROUP-MASTERS REALTY INC., BROKERAGE
Source: TRREB,MLS®#: X13049544 Originating MLS®#: Kingston & Area Real Estate Association
Originating MLS®#: Kingston & Area Real Estate AssociationFacts & features
Interior
Bedrooms & bathrooms
- Bedrooms: 4
- Bathrooms: 3
Heating
- Forced Air, Gas
Cooling
- Central Air
Appliances
- Included: Water Heater
Features
- Central Vacuum, Suspended Ceilings, Water Meter
- Flooring: Carpet Free
- Basement: Separate Entrance,Finished,Full,Walk-Up Access
- Has fireplace: No
Interior area
- Living area range: 2000-2500 null
Video & virtual tour
Property
Parking
- Total spaces: 12
- Parking features: Inside Entrance, Garage Door Opener
- Has garage: Yes
Features
- Stories: 2
- Patio & porch: Deck, Porch, Patio
- Exterior features: Landscaped, Lighting, Privacy, Year Round Living
- Pool features: None
- Has view: Yes
- View description: Garden, Trees/Woods
Lot
- Size: 0 Square Feet
- Features: Level, Public Transit, Place Of Worship, School Bus Route
- Topography: Flat
Details
- Additional structures: Garden Shed
- Parcel number: 360820063
- Other equipment: Sump Pump
Construction
Type & style
- Home type: SingleFamily
- Property subtype: Single Family Residence
Materials
- Brick
- Foundation: Concrete
- Roof: Asphalt Shingle
Utilities & green energy
- Sewer: Septic
- Utilities for property: Cell Services, Electricity Connected, Garbage Pickup, Internet High Speed, Natural Gas, Phone Connected, Recycling Pickup, Street Lights, Phone Available, Transit Services
Community & HOA
Community
- Security: Carbon Monoxide Detector(s), Smoke Detector(s)
Location
- Region: Kingston
Financial & listing details
- Annual tax amount: C$5,762
- Date on market: 4/27/2026
Price history
Price history is unavailable.
Public tax history
Tax history is unavailable.
Climate risks
Neighborhood: Cataraqui North

Similar homes
- C$749,9953 bd3 ba-- sqft941 Malvern Ter, Kingston, ON K7P 2Y6For Sale
 MLS ID #X14098636, RE/MAX FINEST REALTY INC., BROKERAGE. TRREB
 - C$699,7864 bd3 ba-- sqft1445 Aley St, Kingston, ON K7L 4V4For Sale
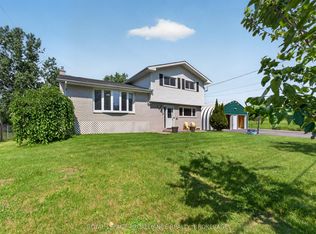 MLS ID #X13529322, ROYAL LEPAGE PROALLIANCE REALTY, BROKERAGE. TRREB
 - C$599,0003 bd1 ba-- sqft1213 Brass Dr, Kingston, ON K7M 3M2For Sale
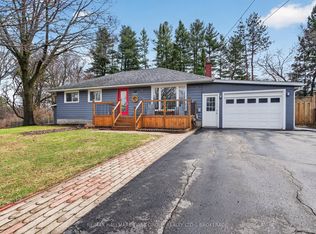 MLS ID #X14030440, RE/MAX HALLMARK FIRST GROUP REALTY LTD. , BROKERAGE. TRREB
 - C$599,0005 bd3 ba-- sqft1198 Brass Dr, Kingston, ON K7M 3M3For Sale
 MLS ID #X13040280, RE/MAX HALLMARK FIRST GROUP REALTY LTD. , BROKERAGE. TRREB
