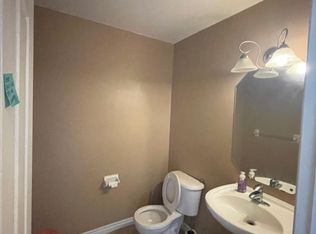
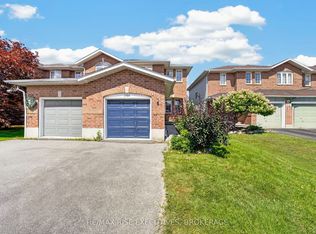
Welcome to this meticulously maintained, move-in-ready 2-story family home, offering over 3,000 square feet of premium finished living space. Situated in a highly desirable and convenient location, this residence boasts a quality fit and finish throughout, featuring a carpet-free main and upper level, upscale lighting, and pristine flooring. The gourmet kitchen shines with granite countertops and a matching backsplash, while the primary suite offers a luxurious, spa-like 5-piece ensuite. The fully finished lower level provides excellent additional living space. Outside, enjoy a wide, deep, beautifully treed lot with a fully fenced backyard, complete with an included gazebo and premium swim spa. Complete with an attached 2-car garage featuring direct interior access, this exceptional property is situated just moments from premier shopping, services, and entertainment.
For sale
C$819,900
384 Emerald St, Kingston, ON K7P 3E1
4beds
4baths
Single Family Residence
Built in ----
4,402 Square Feet Lot
$-- Zestimate®
C$--/sqft
C$-- HOA
What's special
Upscale lightingPristine flooringGourmet kitchenGranite countertopsMatching backsplashPrimary suiteFully finished lower level
- 18 days
- 14
- 2
Zillow last checked:
Listing updated:
Listed by:
SUTTON GROUP-MASTERS REALTY INC., BROKERAGE
Source: TRREB,MLS®#: X13751900 Originating MLS®#: Kingston & Area Real Estate Association
Originating MLS®#: Kingston & Area Real Estate AssociationFacts & features
Interior
Bedrooms & bathrooms
- Bedrooms: 4
- Bathrooms: 4
Primary bedroom
- Level: Second
- Dimensions: 6.2 x 6.2
Bedroom 2
- Level: Second
- Dimensions: 4 x 3.1
Bedroom 3
- Level: Second
- Dimensions: 3.9 x 4
Bedroom 4
- Level: Second
- Dimensions: 3.6 x 3
Bathroom
- Level: Ground
- Dimensions: 1.5 x 1.5
Bathroom
- Level: Second
- Dimensions: 3 x 3
Bathroom
- Level: Lower
- Dimensions: 1.5 x 2
Bathroom
- Level: Second
- Dimensions: 3.2 x 2.5
Breakfast
- Level: Ground
- Dimensions: 3.4 x 4.5
Dining room
- Level: Ground
- Dimensions: 3.6 x 4.8
Kitchen
- Level: Ground
- Dimensions: 3.3 x 3.2
Living room
- Level: Ground
- Dimensions: 5.6 x 5
Recreation
- Level: Lower
- Dimensions: 9 x 9
Utility room
- Level: Lower
- Dimensions: 2.5 x 2.5
Heating
- Forced Air, Gas
Cooling
- Central Air
Features
- Basement: Full,Finished
- Has fireplace: No
Interior area
- Living area range: 2500-3000 null
Video & virtual tour
Property
Parking
- Total spaces: 4
- Parking features: Garage Door Opener
- Has garage: Yes
Features
- Stories: 2
- Pool features: None
Lot
- Size: 4,402 Square Feet
- Features: Rec./Commun.Centre, Public Transit, Rectangular Lot
Details
- Parcel number: 360860568
Construction
Type & style
- Home type: SingleFamily
- Property subtype: Single Family Residence
Materials
- Brick, Vinyl Siding
- Foundation: Poured Concrete
- Roof: Asphalt Shingle
Utilities & green energy
- Sewer: Sewer
Community & HOA
Location
- Region: Kingston
Financial & listing details
- Annual tax amount: C$7,160
- Date on market: 9/8/2026
Price history
Price history is unavailable.
Public tax history
Tax history is unavailable.
Climate risks
Neighborhood: Cataraqui North

Similar homes
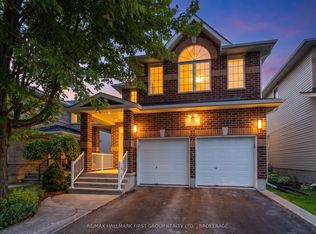
- C$829,9004 bd4 ba-- sqft393 Cavendish Cres, Kingston, ON K7P 3E3For Sale
 MLS ID #X13514214, RE/MAX HALLMARK FIRST GROUP REALTY LTD. , BROKERAGE. TRREB
 - C$729,0006 bd3 ba-- sqft178 Langfield St, Kingston, ON K7P 3J3For Sale
 MLS ID #X13808986, ROYAL LEPAGE PROALLIANCE REALTY, BROKERAGE. TRREB
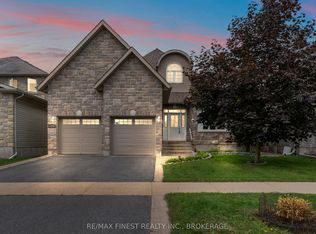
 - C$835,0004 bd3 ba-- sqft1309 Andersen Dr, Kingston, ON K7P 0C6For Sale
 MLS ID #X13700770, RE/MAX FINEST REALTY INC., BROKERAGE. TRREB
 - C$775,0003 bd3 ba-- sqft167 Bradstone St, Kingston, ON K7P 3J2For Sale
 MLS ID #X13661254, SUTTON GROUP-MASTERS REALTY INC., BROKERAGE. TRREB
