Premium 2420 sq ft corner-lot home built in 2020, fully upgraded and move-in ready in Kingston's desirable Woodhaven community.This executive 4-bed, 2.5-bath home features 9-ft ceilings on both levels, granite countertops, carpet-free main floor, upgraded lighting, and a stylish gas fireplace. The modern kitchen includes soft-close cabinetry, stainless steel premium appliances, a large island, and excellent storage.The second level offers four spacious bedrooms, a convenient laundry room, and a bright primary suite with walk-in closet and ensuite.Outside, enjoy a fully fenced and professionally landscaped yard with irrigation system, dual gates, a large deck, pergola, and concrete walkway, perfect for outdoor living and entertaining.A rare side entrance and basement rough-ins provide outstanding potential for a future in-law suite or separate living space. Additional upgrades include a 200-amp panel, EV charger, on-demand hot water, central AC, and a full security system, has no sidewalk or easement. Located minutes from parks, schools, shopping, and Highway 401, this home offers modern comfort, premium finishes, and exceptional value in one of Kingston's fastest-growing neighbourhoods.
For sale
C$849,900
502 Beth Cres, Kingston, ON K7P 0K9
4beds
3baths
Single Family Residence
Built in ----
3,973 Square Feet Lot
$-- Zestimate®
C$--/sqft
C$-- HOA
What's special
Granite countertopsCarpet-free main floorUpgraded lightingStylish gas fireplaceModern kitchenSoft-close cabinetryStainless steel premium appliances
- 54 days
- 16
- 0
Zillow last checked:
Listing updated:
Listed by:
EXP REALTY, BROKERAGE
Source: TRREB,MLS®#: X13667696 Originating MLS®#: Kingston & Area Real Estate Association
Originating MLS®#: Kingston & Area Real Estate AssociationFacts & features
Interior
Bedrooms & bathrooms
- Bedrooms: 4
- Bathrooms: 3
Primary bedroom
- Level: Second
- Dimensions: 5.03 x 6.4
Bedroom
- Level: Second
- Dimensions: 3.9 x 4.18
Bedroom
- Level: Second
- Dimensions: 3.84 x 3.32
Bedroom
- Level: Second
- Dimensions: 3.87 x 4.18
Bathroom
- Level: Main
- Dimensions: 2.29 x 1.52
Bathroom
- Level: Second
- Dimensions: 2.71 x 2.41
Bathroom
- Level: Second
- Dimensions: 2.74 x 3.11
Dining room
- Level: Main
- Dimensions: 3.35 x 2.99
Foyer
- Level: Main
- Dimensions: 2.65 x 3.14
Kitchen
- Level: Main
- Dimensions: 3.35 x 3.72
Living room
- Level: Main
- Dimensions: 5.06 x 6.01
Mud room
- Level: Main
- Dimensions: 2.35 x 2.1
Other
- Level: Basement
- Dimensions: 8.26 x 8.66
Heating
- Forced Air, Gas
Cooling
- Central Air
Features
- In-Law Capability
- Flooring: Carpet Free
- Basement: Full,Unfinished
- Has fireplace: Yes
- Fireplace features: Natural Gas
Interior area
- Living area range: 2000-2500 null
Video & virtual tour
Property
Parking
- Total spaces: 5
- Parking features: Private
- Has garage: Yes
Features
- Stories: 2
- Patio & porch: Deck, Patio
- Exterior features: Landscaped
- Pool features: None
Lot
- Size: 3,973 Square Feet
- Features: Golf, Hospital, Park, Public Transit, School, Place Of Worship
Details
- Parcel number: 360892533
Construction
Type & style
- Home type: SingleFamily
- Property subtype: Single Family Residence
Materials
- Vinyl Siding, Brick
- Foundation: Poured Concrete
- Roof: Asphalt Shingle,Cedar
Utilities & green energy
- Sewer: Sewer
Community & HOA
Community
- Security: Security System
Location
- Region: Kingston
Financial & listing details
- Annual tax amount: C$6,777
- Date on market: 8/12/2026
Price history
Price history is unavailable.
Public tax history
Tax history is unavailable.
Climate risks
Neighborhood: Cataraqui Westbrook


Similar homes
- C$884,9004 bd4 ba-- sqft1374 Monarch Dr, Kingston, ON K7P 0R9For Sale
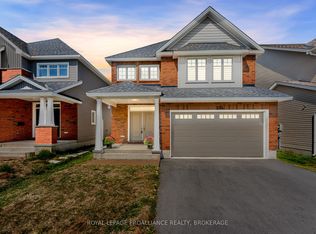 MLS ID #X13822384, ROYAL LEPAGE PROALLIANCE REALTY, BROKERAGE. TRREB
 - C$929,9004 bd4 ba-- sqft629 Gwen Ave, Kingston, ON K7P 0M2For Sale
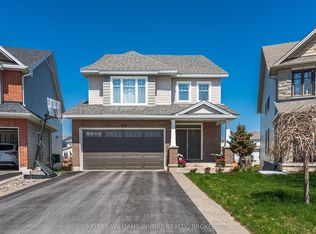 MLS ID #X13754584, KELLER WILLIAMS INSPIRE REALTY, BROKERAGE. TRREB
 - C$835,0004 bd3 ba-- sqft1309 Andersen Dr, Kingston, ON K7P 0C6For Sale
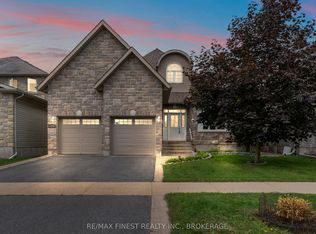 MLS ID #X13700770, RE/MAX FINEST REALTY INC., BROKERAGE. TRREB
 - C$719,9004 bd4 ba-- sqft981 Edinborough Cres, Kingston, ON K7P 2C8For Sale
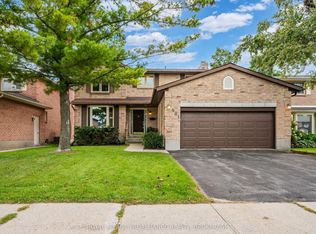 MLS ID #X13796224, ROYAL LEPAGE PROALLIANCE REALTY, BROKERAGE. TRREB
