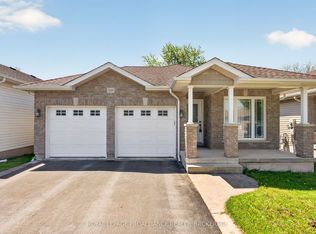
Welcome to this well-maintained executive bungalow, ideally situated in a fantastic, centrally located neighbourhood. Thoughtfully designed for comfortable everyday living, this home offers 4 spacious bedrooms, 3 full bathrooms, main-floor laundry, and a double-car garage with convenient inside entry. The bright, open-concept main level features vaulted ceilings, generous room sizes, gorgeous hardwood and ceramic flooring, and an effortless floor plan filled with natural light. A stone fireplace anchors the living space and adds warmth and character, while the well-appointed kitchen features granite countertops, stainless steel appliances, and a gas range. The finished lower level provides plenty of additional living space, including two bedrooms, a full bathroom with in-floor heating, a cozy gas fireplace with built in shelving and flexible space for family, guests, or entertaining. Outside, enjoy a covered deck surrounded by established landscaping, perennial gardens, and mature trees adding privacy and easy upkeep. Set on a wonderful street in a great location, this lovingly cared-for home offers an exceptional combination of space, comfort, and convenience.
For sale
C$835,000
1309 Andersen Dr, Kingston, ON K7P 0C6
4beds
3baths
Single Family Residence
Built in ----
5,020 Square Feet Lot
$-- Zestimate®
C$--/sqft
C$-- HOA
What's special
Main-floor laundryBright open-concept main levelVaulted ceilingsGenerous room sizesWell-appointed kitchenGranite countertopsStainless steel appliances
- 4 days |
- 24 |
- 4 |
Zillow last checked:
Listing updated:
Listed by:
RE/MAX FINEST REALTY INC., BROKERAGE
Source: TRREB,MLS®#: X13700770 Originating MLS®#: Kingston & Area Real Estate Association
Originating MLS®#: Kingston & Area Real Estate AssociationFacts & features
Interior
Bedrooms & bathrooms
- Bedrooms: 4
- Bathrooms: 3
Primary bedroom
- Level: Main
- Dimensions: 3.76 x 4.55
Bedroom
- Level: Basement
- Dimensions: 2.97 x 3.97
Bedroom
- Level: Basement
- Dimensions: 3.02 x 4.45
Bedroom
- Level: Main
- Dimensions: 4.6 x 3.57
Bathroom
- Level: Main
- Dimensions: 3.85 x 1.51
Bathroom
- Level: Main
- Dimensions: 2.5 x 3.08
Bathroom
- Level: Basement
- Dimensions: 1.81 x 2.65
Breakfast
- Level: Main
- Dimensions: 3.91 x 2.65
Dining room
- Level: Main
- Dimensions: 3.03 x 4.25
Kitchen
- Level: Main
- Dimensions: 3.93 x 3.45
Laundry
- Level: Main
- Dimensions: 2.26 x 1.64
Living room
- Level: Main
- Dimensions: 4.88 x 6.91
Office
- Level: Basement
Office
- Level: Basement
- Dimensions: 5.37 x 3.57
Recreation
- Level: Basement
- Dimensions: 4.52 x 4.54
Utility room
- Level: Basement
- Dimensions: 3.02 x 4.56
Heating
- Forced Air, Gas
Cooling
- Central Air
Features
- Primary Bedroom - Main Floor, Storage
- Basement: Finished
- Has fireplace: Yes
- Fireplace features: Natural Gas
Interior area
- Living area range: 1500-2000 null
Video & virtual tour
Property
Parking
- Total spaces: 4
- Parking features: Private Double
- Has garage: Yes
Features
- Patio & porch: Deck
- Pool features: None
Lot
- Size: 5,020 Square Feet
- Features: Fenced Yard, Park, Public Transit, School Bus Route
Details
- Parcel number: 360861816
Construction
Type & style
- Home type: SingleFamily
- Architectural style: Bungalow
- Property subtype: Single Family Residence
Materials
- Stone, Vinyl Siding
- Foundation: Poured Concrete
- Roof: Asphalt Shingle
Utilities & green energy
- Sewer: Sewer
Community & HOA
Location
- Region: Kingston
Financial & listing details
- Annual tax amount: C$6,574
- Date on market: 8/21/2026
Price history
Price history is unavailable.
Public tax history
Tax history is unavailable.
Climate risks
Neighborhood: Cataraqui North
Nearby schools
GreatSchools rating
- 6/10Cape Vincent Elementary SchoolGrades: PK-5Distance: 14.5 mi
- 7/10Thousand Islands Middle SchoolGrades: 6-8Distance: 18 mi
- 6/10Thousand Islands High SchoolGrades: 9-12Distance: 18 mi
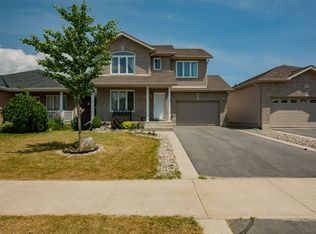
- C$--3 bd4 ba-- sqft1328 Andersen Dr, Kingston, ON K7P0C6Off Market
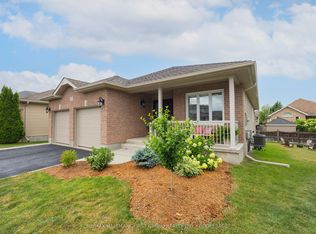
- C$784,9004 bd3 ba-- sqft1286 Mazzolin Cres, Kingston, ON K7P0G6For Sale
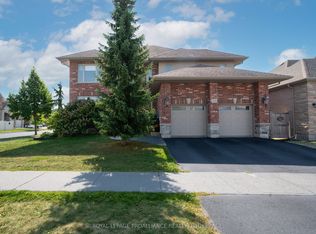
- C$1,259,0006 bd4 ba-- sqft1239 Atkinson St, Kingston, ON K7P0C9For Sale
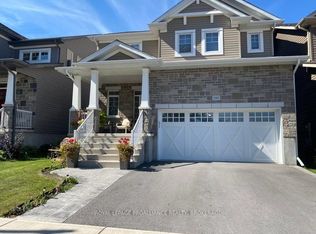
- C$837,9994 bd3 ba-- sqft1369 Andersen Dr, Kingston, ON K7P0P5For Sale
- C$939,9005 bd4 ba-- sqft1371 Andersen Dr, Kingston, ON K7P0P5For Sale
- C$--2 bd2 ba-- sqft904 Goodwin Dr #1, Kingston, ON K7P0P8Off Market
- C$--2 bd2 ba-- sqft904 Goodwin Dr #2, Kingston, ON K7P0P8Off Market
- C$799,9004 bd4 ba-- sqft824 Celeste Dr, Kingston, ON K7P0P6For Sale
Similar homes
- C$784,9004 bd3 ba-- sqft1286 Mazzolin Cres, Kingston, ON K7P 0G6For SaleMLS ID #X13699382, RE/MAX HALLMARK FIRST GROUP REALTY LTD. , BROKERAGE. TRREB
- C$837,9994 bd3 ba-- sqft1369 Andersen Dr, Kingston, ON K7P 0P5For SaleMLS ID #X13634466, ROYAL LEPAGE PROALLIANCE REALTY, BROKERAGE. TRREB
- C$838,8884 bd3 ba-- sqft2772 Delmar St, Kingston, ON K7P 0H9For Sale
 MLS ID #X13633248, RE/MAX FINEST REALTY INC., BROKERAGE. TRREB
 - C$799,9004 bd3 ba-- sqft1097 Crossfield Ave, Kingston, ON K7P 0G7For Sale
 MLS ID #X13215714, ROYAL LEPAGE PROALLIANCE REALTY, BROKERAGE. TRREB
 - C$729,9003 bd3 ba-- sqft1094 Crossfield Ave, Kingston, ON K7P 0G7For SaleMLS ID #X13676198, ROYAL LEPAGE PROALLIANCE REALTY, BROKERAGE. TRREB
- C$784,9004 bd4 ba-- sqft1103 Crossfield Ave, Kingston, ON K7P 0G7For SaleMLS ID #X13132990, COLDWELL BANKER FIRST OTTAWA REALTY INC., BROKERAGE. TRREB
- C$829,9004 bd4 ba-- sqft393 Cavendish Cres, Kingston, ON K7P 3E3For SaleMLS ID #X13514214, RE/MAX HALLMARK FIRST GROUP REALTY LTD. , BROKERAGE. TRREB
- C$699,9004 bd3 ba-- sqft236 Langfield St, Kingston, ON K7P 3C8For SaleMLS ID #X13687004, RE/MAX SERVICE FIRST REALTY INC., BROKERAGE. TRREB
- C$839,9004 bd4 ba-- sqft384 Emerald St, Kingston, ON K7P 3E1For SaleMLS ID #X13084306, SUTTON GROUP-MASTERS REALTY INC., BROKERAGE. TRREB
- C$775,0003 bd3 ba-- sqft167 Bradstone St, Kingston, ON K7P 3J2For SaleMLS ID #X13661254, SUTTON GROUP-MASTERS REALTY INC., BROKERAGE. TRREB
- C$837,0004 bd3 ba-- sqft483 Beth Cres, Kingston, ON K7P 0K9For SaleMLS ID #X13617508, RE/MAX RISE EXECUTIVES, BROKERAGE. TRREB
- C$839,0003 bd4 ba-- sqft611 Rivermeade Ave, Kingston, ON K7M 7Z5For SaleMLS ID #X13643608, RE/MAX RISE EXECUTIVES, BROKERAGE. TRREB
- C$869,0004 bd3 ba-- sqft502 Beth Cres, Kingston, ON K7P 0K9For SaleMLS ID #X13667696, EXP REALTY, BROKERAGE. TRREB
- C$899,0004 bd3 ba-- sqft1279 Wheathill St, Kingston, ON K7M 0H4For SaleMLS ID #X13687742, KELLER WILLIAMS INSPIRE REALTY, BROKERAGE. TRREB
- C$760,0006 bd3 ba-- sqft178 Langfield St, Kingston, ON K7P 3J3For SaleMLS ID #X13594004, SUTTON GROUP-MASTERS REALTY INC., BROKERAGE. TRREB
- C$785,0003 bd3 ba-- sqft548 Savannah Ct, Kingston, ON K7P 0L3For SaleMLS ID #X13093410, KELLER WILLIAMS INSPIRE REALTY, BROKERAGE. TRREB
- C$749,9003 bd2 ba-- sqft952 Goodwin Dr, Kingston, ON K7P 0P8For SaleMLS ID #X13104786, ORION REALTY CORPORATION. TRREB
- C$890,0004 bd3 ba-- sqft272 Friarhill Cres, Kingston, ON K7M 8P4For SaleMLS ID #X13098648, RE/MAX HALLMARK FIRST GROUP REALTY LTD. , BROKERAGE. TRREB
- C$760,0004 bd4 ba-- sqft1530 Albany Dr, Kingston, ON K7P 0L6For SaleMLS ID #X13670178, CENTURY 21 HERITAGE GROUP LTD., BROKERAGE. TRREB
- C$749,9003 bd3 ba-- sqft1470 Sydenham Rd, Kingston, ON K7L 4V4For SaleMLS ID #X13590186, RE/MAX HALLMARK FIRST GROUP REALTY LTD. , BROKERAGE. TRREB
