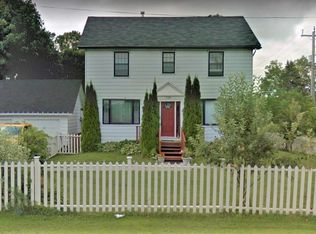
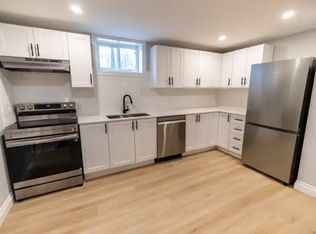
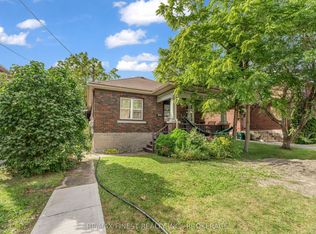
Welcome to 757 Front Road ...a spacious and versatile family home in Kingston's desirable Reddendale neighbourhood. Sitting on a private corner lot, this deceptively spacious 5-bedroom, 2,300 sq. ft. detached home offers an incredible amount of space, flexibility, and charm. Thoughtfully laid out, it's ready to accommodate many needs. The main floor impresses with a large & bright living room featuring bay windows, den, family room, kitchen with walk-in pantry, and the convenience of main floor laundry. An updated main floor bathroom complements the 3 secondary bedrooms on the main level. Hardwood floors add warmth and character throughout. In 1996 an addition delivered a generous primary bedroom complete with a private balcony and walk-in closet, a fifth bedroom, and a 4-piece bathroom with jet tub. The fully finished lower level rounds out the package with two other bedrooms or dens or a rec room...you choose the functionality that suits your needs plus there is a workshop with garage access, a3-piece bathroom and finally a workout room or storage room. This home has all you could desire. This layout offers income-generating opportunities, or perfect for extended family living. As a Reddendale Owners Association member, enjoy exclusive access to the nearby waterfront park - one of the neighbourhood's most treasured perks. A rare find with space, income potential, and an unbeatable location. Book your showing today.
For sale
Street View
C$799,900
757 Front Rd, Kingston, ON K7M 4L6
7beds
3baths
Single Family Residence
Built in ----
7,084 Square Feet Lot
$-- Zestimate®
C$--/sqft
C$-- HOA
What's special
- 78 days
- 59
- 1
Zillow last checked:
Listing updated:
Listed by:
RE/MAX FINEST REALTY INC., BROKERAGE
Source: TRREB,MLS®#: X13495746 Originating MLS®#: Kingston & Area Real Estate Association
Originating MLS®#: Kingston & Area Real Estate AssociationFacts & features
Interior
Bedrooms & bathrooms
- Bedrooms: 7
- Bathrooms: 3
Primary bedroom
- Level: Second
- Dimensions: 5.29 x 3.25
Bedroom
- Level: Basement
- Dimensions: 3.83 x 3.49
Bedroom
- Level: Basement
- Dimensions: 3.68 x 3.49
Bedroom 2
- Level: Second
- Dimensions: 3.72 x 3.09
Bedroom 3
- Level: Main
- Dimensions: 3.72 x 3.19
Bedroom 5
- Level: Main
- Dimensions: 3.13 x 2.54
Bathroom
- Level: Second
- Dimensions: 3.72 x 1.9
Bathroom
- Level: Basement
- Dimensions: 2.72 x 1.51
Bathroom
- Level: Main
- Dimensions: 3.12 x 1.51
Family room
- Level: Main
- Dimensions: 5.47 x 3.5
Kitchen
- Level: Main
- Dimensions: 5.84 x 3.34
Laundry
- Level: Main
- Dimensions: 2.01 x 1.81
Living room
- Level: Main
- Dimensions: 4.52 x 3.57
Office
- Level: Main
- Dimensions: 3.11 x 2.9
Utility room
- Level: Basement
- Dimensions: 3.87 x 5.54
Workshop
- Level: Basement
- Dimensions: 5.39 x 3.64
Heating
- Forced Air, Gas
Cooling
- Central Air
Appliances
- Included: Instant Hot Water
Features
- In-Law Capability
- Basement: Finished,Full
- Has fireplace: No
Interior area
- Living area range: 2000-2500 null
Video & virtual tour
Property
Parking
- Total spaces: 5
- Parking features: Private Double
- Has garage: Yes
Accessibility
- Accessibility features: Ramped Entrance
Features
- Stories: 2
- Patio & porch: Deck
- Pool features: None
- On waterfront: Yes
Lot
- Size: 7,084 Square Feet
- Features: Park, Public Transit, School, School Bus Route, Waterfront, Rectangular Lot
Details
- Parcel number: 362610209
Construction
Type & style
- Home type: SingleFamily
- Property subtype: Single Family Residence
Materials
- Brick, Vinyl Siding
- Foundation: Block
- Roof: Asphalt Shingle
Utilities & green energy
- Sewer: Sewer
Community & HOA
Location
- Region: Kingston
Financial & listing details
- Annual tax amount: C$5,378
- Date on market: 6/26/2026
Price history
Price history is unavailable.
Public tax history
Tax history is unavailable.
Climate risks
Neighborhood: Reddendale


Similar homes
- C$654,9005 bd2 ba-- sqft197 Belmont Ave, Kingston, ON K7M 4T3For Sale
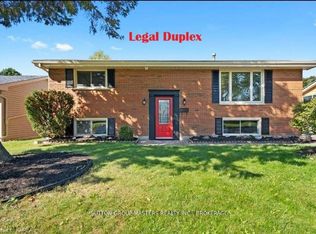 MLS ID #X13736536, SUTTON GROUP-MASTERS REALTY INC., BROKERAGE. TRREB
 - C$799,9004 bd3 ba-- sqft1118 Escala Cres, Kingston, ON K7P 0H7For Sale
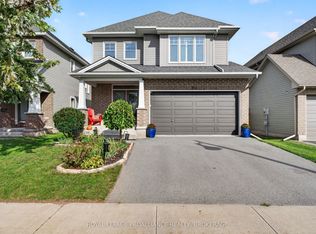 MLS ID #X13766192, ROYAL LEPAGE PROALLIANCE REALTY, BROKERAGE. TRREB
 - C$799,9005 bd3 ba-- sqft258 College St, Kingston, ON K7L 4M2For Sale
 MLS ID #X13752564, RE/MAX FINEST REALTY INC., BROKERAGE. TRREB
 - C$889,9007 bd3 ba-- sqft236 Collingwood St, Kingston, ON K7L 3X8For Sale
 MLS ID #X13767888, RE/MAX FINEST REALTY INC., BROKERAGE. TRREB
