Sought-after Reddendale neighborhood - lightly updated single-family home with excellent income or multigenerational potential. The upper floor offers 3 bedrooms and a fully updated bath; the kitchen has been modernized and the home features updated flooring throughout for a fresh, move-in-ready feel. The partly finished basement is ready to customize and has strong potential for an in-law suite; a permit is already in place for an additional dwelling unit (ADU), simplifying conversion and adding flexibility for rental income or extended family living. Well-located, charming, and practical - a smart canvas for added value.
For sale
Street View
C$574,900
15 Redden St, Kingston, ON K7M 4K9
6beds
2baths
Duplex
Built in ----
-- sqft lot
$-- Zestimate®
C$--/sqft
C$-- HOA
What's special
Fully updated bathUpdated flooring throughoutPartly finished basement
- 27 days |
- 25 |
- 0 |
Zillow last checked:
Listing updated:
Listed by:
Exp Realty
Source: TRREB,MLS®#: X13493440 Originating MLS®#: Central Lakes Association of REALTORS
Originating MLS®#: Central Lakes Association of REALTORSFacts & features
Interior
Bedrooms & bathrooms
- Bedrooms: 6
- Bathrooms: 2
Bedroom
- Level: Main
- Dimensions: 4.57 x 3.04
Bedroom
- Level: Basement
- Dimensions: 3.35 x 2.9
Bedroom
- Level: Main
- Dimensions: 4.57 x 1.77
Bedroom
- Level: Main
- Dimensions: 3.65 x 4.26
Bedroom
- Level: Basement
- Dimensions: 6.1 x 3.05
Bedroom
- Level: Basement
- Dimensions: 3.3 x 2.9
Bathroom
- Level: Main
- Dimensions: 2.33 x 3.5
Bathroom
- Level: Basement
- Dimensions: 2.13 x 1.52
Dining room
- Level: Main
- Dimensions: 7.36 x 4.57
Kitchen
- Level: Basement
- Dimensions: 3.66 x 3.2
Kitchen
- Level: Main
- Dimensions: 3.65 x 3.65
Living room
- Level: Main
- Dimensions: 3.35 x 3.65
Office
- Level: Basement
- Dimensions: 3.05 x 2.59
Utility room
- Level: Basement
- Dimensions: 3.05 x 2.13
Heating
- Forced Air, Gas
Cooling
- Central Air
Features
- Other
- Basement: Finished,Full
- Has fireplace: No
Interior area
- Living area range: 1100-1500 null
Property
Parking
- Total spaces: 2
- Parking features: Private
Features
- Patio & porch: Deck, Porch
- Pool features: None
Lot
- Size: 5,822 Square Feet
- Features: Fenced Yard, Golf, Hospital, Park, Public Transit, School
Details
- Parcel number: 362610237
Construction
Type & style
- Home type: MultiFamily
- Architectural style: Bungalow
- Property subtype: Duplex
Materials
- Aluminum Siding
- Foundation: Block
- Roof: Asphalt Shingle
Utilities & green energy
- Sewer: Sewer
Community & HOA
Location
- Region: Kingston
Financial & listing details
- Annual tax amount: C$3,782
- Date on market: 6/26/2026
Exp Realty
Exp Realty
By pressing Contact Agent, you agree that the real estate professional identified above may call/text you about your search, which may involve use of automated means and pre-recorded/artificial voices. You don't need to consent as a condition of buying any property, goods, or services. Message/data rates may apply. You also agree to our Terms of Use. Zillow does not endorse any real estate professionals. We may share information about your recent and future site activity with your agent to help them understand what you're looking for in a home.
Price history
Price history is unavailable.
Public tax history
Tax history is unavailable.
Climate risks
Neighborhood: Reddendale
Nearby schools
GreatSchools rating
- 6/10Cape Vincent Elementary SchoolGrades: PK-5Distance: 13.5 mi
- 7/10Thousand Islands Middle SchoolGrades: 6-8Distance: 18.5 mi
- 6/10Thousand Islands High SchoolGrades: 9-12Distance: 18.5 mi
- C$--3 bd2 ba-- sqft729 Front Rd #1, Kingston, ON K7M5R6Off Market
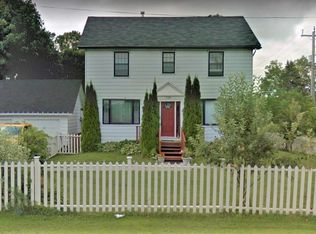
- C$799,9007 bd3 ba-- sqft757 Front Rd, Kingston, ON K7M4L6For Sale
- C$--3 bd2 ba2k sqft8 Windsor St, Kingston, ON K7M4K5Off Market
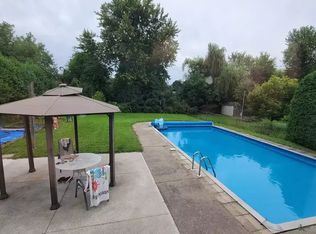
- C$--2 bd1 ba-- sqft43 Cranbrook St #2, Kingston, ON K7M4N1Off Market
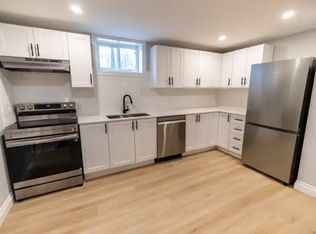
- C$429,9004 bd1 ba-- sqft44 Cranbrook St, Kingston, ON K7M4N2For Sale
- C$449,9003 bd1 ba-- sqft7 A Bishop St, Kingston, ON K7M3P5For Sale
- C$--2 bd1 ba-- sqft52 Olive Cres #B, Kingston, ON K7M4R5Off Market
- C$2,2502 bd1 ba-- sqft109 Braemar Rd #1, Kingston, ON K7M4B5For Rent
Similar homes
- C$635,0006 bd3 ba-- sqft44 Lennox St, Kingston, ON K7M 4S4For Sale
 MLS ID #X13598012, EXP REALTY, BROKERAGE. TRREB
 - C$525,0004 bd2 ba-- sqft247 Chelsea Rd, Kingston, ON K7M 3Z3For Sale
 MLS ID #X13584222, ROYAL LEPAGE PROALLIANCE REALTY, BROKERAGE. TRREB
 - C$589,9004 bd2 ba-- sqft18 Casterton Ave, Kingston, ON K7M 1R5For Sale
 MLS ID #X13596462, ROYAL LEPAGE PROALLIANCE REALTY, BROKERAGE. TRREB
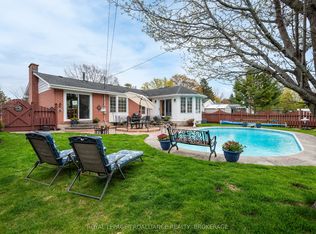
 - C$599,9004 bd2 ba-- sqft201 Camberley Cres, Kingston, ON K7M 4C5For Sale
 MLS ID #X13543414, ROYAL LEPAGE PROALLIANCE REALTY, BROKERAGE. TRREB
 - C$539,9003 bd4 ba-- sqft810 Haverhill Dr, Kingston, ON K7M 4V2For SaleMLS ID #X13565970, SUTTON GROUP-MASTERS REALTY INC., BROKERAGE. TRREB
- C$648,8884 bd2 ba-- sqft417 Glen Castle Rd, Kingston, ON K7M 5V3For SaleMLS ID #X13599384, RE/MAX HALLMARK FIRST GROUP REALTY LTD. , BROKERAGE. TRREB
- C$574,9004 bd2 ba-- sqft807 Brock St, Kingston, ON K7L 1W6For SaleMLS ID #X13591986, RE/MAX RISE EXECUTIVES, BROKERAGE. TRREB
- C$524,9003 bd2 ba-- sqft32 Lennox St, Kingston, ON K7M 4S2For SaleMLS ID #X13236152, ROYAL LEPAGE PROALLIANCE REALTY, BROKERAGE. TRREB
- C$587,0004 bd2 ba-- sqft733 Tanner Dr, Kingston, ON K7M 8Y2For SaleMLS ID #X13576208, ROYAL LEPAGE PROALLIANCE REALTY. TRREB
- C$565,0003 bd3 ba-- sqft712 Millwood Dr, Kingston, ON K7M 8Z2For SaleMLS ID #X13565992, RE/MAX FINEST REALTY INC., BROKERAGE. TRREB
- C$650,0004 bd3 ba-- sqft886 Bridle Path Cres, Kingston, ON K7P 1P7For SaleMLS ID #X13597474, RE/MAX FINEST REALTY INC., BROKERAGE. TRREB
- C$499,9005 bd2 ba-- sqft1088 Pinewood Pl, Kingston, ON K7P 1L1For SaleMLS ID #X13593284, ROYAL LEPAGE PROALLIANCE REALTY, BROKERAGE. TRREB
- C$579,9003 bd2 ba-- sqft1078 Lombardy St, Kingston, ON K7M 8M6For SaleMLS ID #X13529346, ROYAL LEPAGE PROALLIANCE REALTY, BROKERAGE. TRREB
- C$429,9004 bd1 ba-- sqft44 Cranbrook St, Kingston, ON K7M 4N2For SaleMLS ID #X13477670, RE/MAX SERVICE FIRST REALTY INC., BROKERAGE. TRREB
- C$669,0005 bd3 ba-- sqft709 Ridley Dr, Kingston, ON K7P 2A3For SaleMLS ID #X13586208, RE/MAX REALTRON REALTY INC.. TRREB
- C$799,9007 bd3 ba-- sqft757 Front Rd, Kingston, ON K7M 4L6For SaleMLS ID #X13495746, RE/MAX FINEST REALTY INC., BROKERAGE. TRREB
- C$649,9004 bd2 ba-- sqft1668 Victoria St #1666, Kingston, ON K7M 5H3For SaleMLS ID #X13586248, SUTTON GROUP-MASTERS REALTY INC., BROKERAGE. TRREB
- C$624,9005 bd2 ba-- sqft110 Liddell Cres, Kingston, ON K7M 2T6For SaleMLS ID #X13570724, COLDWELL BANKER FIRST OTTAWA REALTY INC., BROKERAGE. TRREB
- C$499,9003 bd2 ba-- sqft393 Malabar Dr, Kingston, ON K7M 8X1For SaleMLS ID #X13587952, ROYAL LEPAGE PROALLIANCE REALTY, BROKERAGE. TRREB
- C$574,9005 bd2 ba-- sqft573 Whistler Ter, Kingston, ON K7M 8K4For SaleMLS ID #X13082330, EXP REALTY, BROKERAGE. TRREB
