Discover easy, low-maintenance living in Pine Hill Estates, a sought-after adult lifestyle community. This beautifully maintained home offers two bedrooms, three full bathrooms, and a bright, functional layout.The open-concept living and dining area features vaulted ceilings, hardwood flooring, and a cozy gas fireplace. The main level also includes convenient laundry, a spacious primary bedroom with a walk-in closet and three-piece ensuite, plus a second bedroom and full bathroom.The finished lower level provides plenty of additional living space with a large family room, asecond gas fireplace, a versatile office or hobby area, and another full bathroom.Residents also enjoy access to the community clubhouse, amenities, and organized social activities for an annual fee of $400.
For sale
C$545,000
712 Millwood Dr, Kingston, ON K7M 8Z2
3beds
3baths
Townhouse
Built in ----
2,926 Square Feet Lot
$-- Zestimate®
C$--/sqft
C$-- HOA
What's special
- 1 day |
- 4 |
- 0 |
Zillow last checked:
Listing updated:
Listed by:
RE/MAX FINEST REALTY INC., BROKERAGE
Source: TRREB,MLS®#: X13681904 Originating MLS®#: Kingston & Area Real Estate Association
Originating MLS®#: Kingston & Area Real Estate AssociationFacts & features
Interior
Bedrooms & bathrooms
- Bedrooms: 3
- Bathrooms: 3
Bathroom
- Level: Main
- Dimensions: 2.62 x 1.53
Bathroom
- Level: Basement
- Dimensions: 2.46 x 5.61
Den
- Level: Basement
- Dimensions: 3.77 x 6.2
Living room
- Level: Main
- Dimensions: 4.9 x 7.82
Other
- Level: Basement
- Dimensions: 3.12 x 2.08
Heating
- Forced Air, Gas
Cooling
- Central Air
Features
- None
- Basement: Full
- Has fireplace: Yes
- Fireplace features: Natural Gas
Interior area
- Living area range: 1100-1500 null
Video & virtual tour
Property
Parking
- Total spaces: 3
- Parking features: Available
- Has garage: Yes
Features
- Pool features: None
Lot
- Size: 2,926 Square Feet
- Features: Golf, Lake/Pond, Place Of Worship
Details
- Parcel number: 361110190
Construction
Type & style
- Home type: Townhouse
- Architectural style: Bungalow
- Property subtype: Townhouse
Materials
- Brick
- Foundation: Block
- Roof: Asphalt Shingle
Utilities & green energy
- Sewer: Sewer
Community & HOA
Location
- Region: Kingston
Financial & listing details
- Annual tax amount: C$4,339
- Date on market: 8/17/2026
Price history
Price history is unavailable.
Public tax history
Tax history is unavailable.
Climate risks
Neighborhood: Auden Park
Nearby schools
GreatSchools rating
- 6/10Cape Vincent Elementary SchoolGrades: PK-5Distance: 14.8 mi
- 7/10Thousand Islands Middle SchoolGrades: 6-8Distance: 19.5 mi
- 6/10Thousand Islands High SchoolGrades: 9-12Distance: 19.5 mi
- C$599,9002 bd3 ba-- sqft523 Trimble Gate, Kingston, ON K7M8Z2For Sale

- C$719,9004 bd4 ba-- sqft1986 Geology Trl, Kingston, ON K7M9H5For Sale
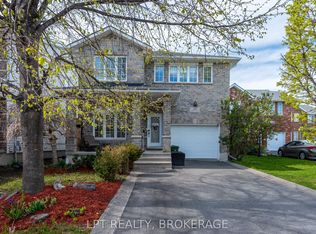
- C$659,9004 bd4 ba-- sqft440 Conservatory Dr, Kingston, ON K7M9C7For Sale

- C$---- bd1 ba1.5k sqft1008 Waterbury Cres #2, Kingston, ON K7M8V5Off Market
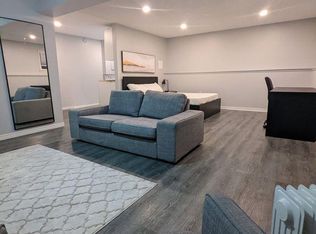
- C$--2 bd1 ba1k sqft417 Boxwood St #1, Kingston, ON K7M9C3Off Market
- C$--2 bd1 ba700 sqft417 Boxwood St #2, Kingston, ON K7M9C3Off Market
- C$--3 bd2 ba-- sqft977 Lombardy St, Kingston, ON K7M8M7Off Market
- C$--1 bd1 ba-- sqft995 Waterbury Cres #2, Kingston, ON K7M8V5Off Market
Similar homes
- C$549,9003 bd2 ba-- sqft1560 Victoria St, Kingston, ON K7M 5H5For Sale
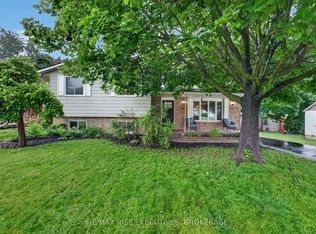 MLS ID #X13682892, RE/MAX RISE EXECUTIVES, BROKERAGE. TRREB
 - C$572,0004 bd3 ba-- sqft470 Kingsdale Ave, Kingston, ON K7M 8A3For Sale
 MLS ID #X13687150, GORDONS REAL ESTATE BROKERAGE LTD.. TRREB
 - C$529,9004 bd4 ba-- sqft974 Swanfield St, Kingston, ON K7M 0A6For Sale
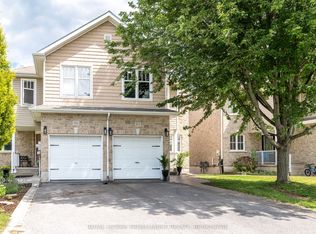 MLS ID #X13657022, ROYAL LEPAGE PROALLIANCE REALTY, BROKERAGE. TRREB
 - C$564,9003 bd2 ba-- sqft691 Aylmer Cres, Kingston, ON K7M 6L7For Sale
 MLS ID #X13666108, ROYAL LEPAGE PROALLIANCE REALTY, BROKERAGE. TRREB
 - C$460,0003 bd1 ba-- sqft250 Glen Castle Rd, Kingston, ON K7M 4N8For SaleMLS ID #X13682488, ROYAL LEPAGE PROALLIANCE REALTY, BROKERAGE. TRREB
- C$619,9003 bd2 ba-- sqft1653 Crimson Cres, Kingston, ON K7P 0J3For SaleMLS ID #X13684176, RE/MAX RISE EXECUTIVES, BROKERAGE. TRREB
- C$549,0004 bd2 ba-- sqft659 Sussex Blvd, Kingston, ON K7M 5A9For SaleMLS ID #X13658398, EXP REALTY, BROKERAGE. TRREB
- C$519,9003 bd3 ba-- sqft1571 Crimson Cres, Kingston, ON K7P 0J3For SaleMLS ID #X13622532, ROYAL LEPAGE PROALLIANCE REALTY, BROKERAGE. TRREB
- C$574,9004 bd2 ba-- sqft653 Barnsley Cres, Kingston, ON K7M 8X4For SaleMLS ID #X13489388, ROYAL LEPAGE PROALLIANCE REALTY, BROKERAGE. TRREB
- C$499,0004 bd2 ba-- sqft614 Barnsley Cres, Kingston, ON K7M 8X4For SaleMLS ID #X13601422, ROYAL LEPAGE PROALLIANCE REALTY, BROKERAGE. TRREB
- C$515,0003 bd3 ba-- sqft314 Janette St, Kingston, ON K7P 0K8For SaleMLS ID #X13496402, RE/MAX RISE EXECUTIVES, BROKERAGE. TRREB
- C$599,0003 bd2 ba-- sqft746 Laidlaw Cres, Kingston, ON K7M 5M5For SaleMLS ID #X13635254, RE/MAX FINEST REALTY INC., BROKERAGE. TRREB
- C$524,5003 bd2 ba-- sqft986 Killarney Cres, Kingston, ON K7M 8C7For SaleMLS ID #X13624912, REVEL REALTY INC., BROKERAGE. TRREB
- C$549,9003 bd3 ba-- sqft1010 Rosanna Ave, Kingston, ON K7P 0N2For SaleMLS ID #X13233708, RE/MAX FINEST REALTY INC., BROKERAGE. TRREB
- C$599,9003 bd3 ba-- sqft322 Holden St, Kingston, ON K7P 0M4For SaleMLS ID #X13571708, ROYAL LEPAGE PROALLIANCE REALTY, BROKERAGE. TRREB
- C$570,0003 bd3 ba1.5k sqft1101 Horizon Dr, Kingston, ON K7P 0M3For SaleMLS ID #40808121, Elton Ilir Demirxhiu, Salesperson, Real Broker Ontario Ltd.. ITSO
- C$599,9003 bd4 ba-- sqft1209 Carfa Cres, Kingston, ON K7P 0N2For SaleMLS ID #X13666616, SUTTON GROUP-MASTERS REALTY INC., BROKERAGE. TRREB
- C$524,9003 bd2 ba-- sqft32 Lennox St, Kingston, ON K7M 4S2For SaleMLS ID #X13236152, ROYAL LEPAGE PROALLIANCE REALTY, BROKERAGE. TRREB
- C$549,9003 bd3 ba-- sqft936 Killarney Cres, Kingston, ON K7M 8E1For SaleMLS ID #X13097844, RE/MAX FINEST REALTY INC., BROKERAGE. TRREB
- C$578,9003 bd2 ba-- sqft418 Buckthorn Dr, Kingston, ON K7P 0S1New ConstructionMLS ID #X12964234, ORION REALTY CORPORATION. TRREB
