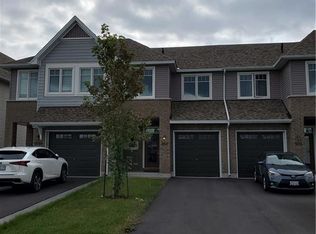
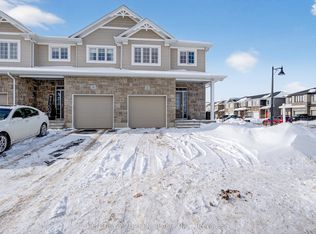
Welcome to 322 Holden Street! Located in the highly sought after Woodhaven community in Kingston's desirable west end. Offering 3 bedrooms, 2.5 bathrooms, and a functional family friendly layout, this well maintained home combines comfort, convenience, and future potential in one of the city's most popular neighbourhoods. Step inside to a bright and inviting main level featuring spacious principal rooms, large windows that flood the home with natural light, and a seamless layout designed for both everyday living and effortless entertaining. The kitchen offers ample cabinetry, walk-in pantry, generous prep space, and easy connection to the dining and living areas, creating a warm and practical hub for family life and hosting guests alike. Upstairs, you'll find three generously sized bedrooms including a spacious primary retreat complete with a walk-in closet and private ensuite bath. Two additional bedrooms provide flexibility for growing families, guest accommodations, or the perfect work from home office setup. The unspoiled lower level presents an exceptional opportunity for future development and added living space. With plenty of room to customize, the basement could easily accommodate a spacious rec room, home gym, additional bedroom, media room, children's play area, or even a secondary workspace depending on your needs. Whether you're looking to expand your family living space now or add value over time, the possibilities are endless. Outside, enjoy a low maintenance property situated in a vibrant, family oriented community known for its parks, walking trails, schools, and convenient access to everyday amenities. Ideally located just minutes from Costco, restaurants, shopping, Highway 401, and Kingston's growing west end conveniences, this home offers an outstanding lifestyle opportunity for first time buyers, growing families, or investors seeking long term value in a prime location.
For sale
C$599,900
322 Holden St, Kingston, ON K7P 0M4
3beds
3baths
Townhouse
Built in ----
3,057 Square Feet Lot
$-- Zestimate®
C$--/sqft
C$-- HOA
What's special
Spacious principal roomsKitchen offers ample cabinetryWalk-in pantryGenerous prep spaceSpacious primary retreatWalk-in closetPrivate ensuite bath
- 8 days |
- 8 |
- 1 |
Zillow last checked:
Listing updated:
Listed by:
ROYAL LEPAGE PROALLIANCE REALTY, BROKERAGE
Source: TRREB,MLS®#: X13571708 Originating MLS®#: Kingston & Area Real Estate Association
Originating MLS®#: Kingston & Area Real Estate AssociationFacts & features
Interior
Bedrooms & bathrooms
- Bedrooms: 3
- Bathrooms: 3
Dining room
- Level: Main
- Dimensions: 2.6 x 3.39
Heating
- Forced Air, Gas
Cooling
- None
Appliances
- Included: Instant Hot Water
Features
- ERV/HRV
- Basement: Full,Unfinished
- Has fireplace: Yes
- Fireplace features: Living Room, Natural Gas
Interior area
- Living area range: 1500-2000 null
Video & virtual tour
Property
Parking
- Total spaces: 3
- Parking features: Inside Entrance, Private
- Has garage: Yes
Features
- Stories: 2
- Patio & porch: Porch
- Pool features: None
Lot
- Size: 3,057 Square Feet
- Features: Level, Public Transit, School
Details
- Parcel number: 360893263
Construction
Type & style
- Home type: Townhouse
- Property subtype: Townhouse
Materials
- Brick, Vinyl Siding
- Foundation: Poured Concrete
- Roof: Asphalt Shingle
Utilities & green energy
- Sewer: Sewer
Community & HOA
Community
- Security: Carbon Monoxide Detector(s), Smoke Detector(s)
Location
- Region: Kingston
Financial & listing details
- Annual tax amount: C$5,023
- Date on market: 7/16/2026
ROYAL LEPAGE PROALLIANCE REALTY, BROKERAGE
ROYAL LEPAGE PROALLIANCE REALTY, BROKERAGE
By pressing Contact Agent, you agree that the real estate professional identified above may call/text you about your search, which may involve use of automated means and pre-recorded/artificial voices. You don't need to consent as a condition of buying any property, goods, or services. Message/data rates may apply. You also agree to our Terms of Use. Zillow does not endorse any real estate professionals. We may share information about your recent and future site activity with your agent to help them understand what you're looking for in a home.
Price history
Price history is unavailable.
Public tax history
Tax history is unavailable.
Climate risks
Neighborhood: Cataraqui Westbrook
Nearby schools
GreatSchools rating
- 6/10Cape Vincent Elementary SchoolGrades: PK-5Distance: 16.1 mi
- 7/10Thousand Islands Middle SchoolGrades: 6-8Distance: 19.9 mi
- 6/10Thousand Islands High SchoolGrades: 9-12Distance: 19.9 mi
- C$569,9003 bd3 ba-- sqft1093 Horizon Dr, Kingston, ON K7P0M3For Sale

- C$570,0003 bd3 ba1.5k sqft1101 Horizon Dr, Kingston, ON K7P0M3For Sale
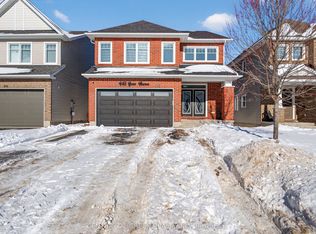
- C$1,099,0006 bd6 ba-- sqft645 Gwen Ave, Kingston, ON K7P0M2For Sale
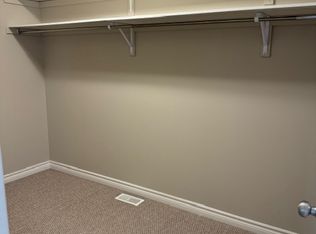
- C$--3 bd3 ba2.1k sqft1353 Tremont Dr, Kingston, ON K7P0M6Off Market
- C$949,9004 bd4 ba-- sqft629 Gwen Ave, Kingston, ON K7P0M2For Sale
- C$--3 bd2 ba-- sqft1134 Horizon Dr, Kingston, ON K7P0M3Off Market
- C$505,0003 bd3 ba-- sqft1373 Tremont Dr, Kingston, ON K7P0M6For Sale
- C$3,2003 bd3 ba-- sqft600 Gwen Ave, Kingston, ON K7P0L2For Rent
Similar homes
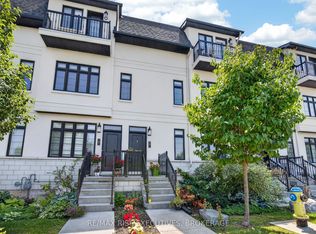
- C$595,0003 bd2 ba-- sqft1015 Terra Verde Way #201, Kingston, ON K7P 0T8For Sale
 MLS ID #X13588786, RE/MAX RISE EXECUTIVES, BROKERAGE. TRREB
 - C$595,0003 bd3 ba-- sqft353 Buckthorn Dr, Kingston, ON K7P 0S1For Sale
 MLS ID #X12731186, CENTURY 21 GREEN REALTY INC.. TRREB
 - C$649,9003 bd3 ba-- sqft1689 Tenley Dr, Kingston, ON K7P 0S4For Sale
 MLS ID #X13550408, RE/MAX FINEST REALTY INC., BROKERAGE. TRREB
 - C$505,0003 bd3 ba-- sqft1373 Tremont Dr, Kingston, ON K7P 0M6For Sale
 MLS ID #X13525532, RE/MAX SERVICE FIRST REALTY INC., BROKERAGE. TRREB
 - C$669,0943 bd6 ba-- sqft444 Buckthorn Dr, Kingston, ON K7P 0S1For SaleMLS ID #X13532158, REVEL REALTY INC., BROKERAGE. TRREB
- C$529,8993 bd3 ba-- sqft1571 Crimson Cres, Kingston, ON K7P 0J3For SaleMLS ID #X13502174, ROYAL LEPAGE PROALLIANCE REALTY, BROKERAGE. TRREB
- C$519,9003 bd3 ba-- sqft917 Blossom St, Kingston, ON K7P 0N2For SaleMLS ID #X13532282, ROYAL LEPAGE PROALLIANCE REALTY, BROKERAGE. TRREB
- C$599,9004 bd2 ba-- sqft1909 Spindlewood St, Kingston, ON K7P 3G5For SaleMLS ID #X13511680, RE/MAX FINEST REALTY INC., BROKERAGE. TRREB
- C$569,9003 bd2 ba-- sqft1402 Thornwood Cres, Kingston, ON K7P 3B6For SaleMLS ID #X13416460, ROYAL LEPAGE PROALLIANCE REALTY, BROKERAGE. TRREB
- C$499,9005 bd2 ba-- sqft1088 Pinewood Pl, Kingston, ON K7P 1L1For SaleMLS ID #X13593284, ROYAL LEPAGE PROALLIANCE REALTY, BROKERAGE. TRREB
- C$634,0003 bd3 ba-- sqft1364 Demers Ave, Kingston, ON K7M 0H7For SaleMLS ID #X13419568, CENTURY 21 HERITAGE GROUP LTD., BROKERAGE. TRREB
- C$599,0003 bd2 ba-- sqft687 Willis St, Kingston, ON K7M 6J5For SaleMLS ID #X13549792, RE/MAX FINEST REALTY INC., BROKERAGE. TRREB
- C$599,9003 bd3 ba-- sqft1407 Summer St, Kingston, ON K7K 0H9For SaleMLS ID #X13460138, CENTURY 21 HERITAGE GROUP LTD., BROKERAGE. TRREB
- C$599,9003 bd3 ba-- sqft1372 Andersen Dr, Kingston, ON K7P 0P4For SaleMLS ID #X13123616, RE/MAX FINEST REALTY INC., BROKERAGE. TRREB
- C$498,0003 bd3 ba-- sqft893 Ascot Ln, Kingston, ON K7K 0C8For SaleMLS ID #X13597966, RE/MAX FINEST REALTY INC., BROKERAGE. TRREB
- C$584,9003 bd3 ba-- sqft1201 Max Cres, Kingston, ON K7P 0P2For SaleMLS ID #X13214546, RE/MAX RISE EXECUTIVES, BROKERAGE. TRREB
- C$665,0003 bd2 ba-- sqft927 Newhall Dr, Kingston, ON K7P 2C5For SaleMLS ID #X13487552, ROYAL LEPAGE PROALLIANCE REALTY, BROKERAGE. TRREB
- C$625,0004 bd4 ba-- sqft435 Maureen St, Kingston, ON K7K 7M2For SaleMLS ID #X13602488, ROYAL LEPAGE PROALLIANCE REALTY, BROKERAGE. TRREB
- C$716,0333 bd6 ba-- sqft1075 Barrow Ave, Kingston, ON K7M 0G5For SaleMLS ID #X13544486, REVEL REALTY INC., BROKERAGE. TRREB
- C$719,9004 bd4 ba-- sqft1521 Crimson Cres, Kingston, ON K7P 0H4For SaleMLS ID #X13503736, SUTTON GROUP-MASTERS REALTY INC., BROKERAGE. TRREB
