Situated in a mature and highly desirable, family-friendly neighbourhood in Collins Bay, Kingston, this beautifully renovated 3 bed / 2 bath bungalow is ready for its first owners since getting a complete, high-end remodelling and makeover. The living area has been turned into an open concept living room & kitchen, a perfect entertaining area for evenings with friends and family. The spectacular new kitchen has quartz countertops, new stainless appliances and a great addition of a counter top seating area. The dining area enjoys three sides of windows overlooking the large, private backyard. There huge basement rec-room has room for a large family media room as well as a perfect sized office nook. The finished bonus room in the basement could be used for any number of ideas and it has a bathroom, conveniently right beside it. The new back deck for BBQing right off the dining room looks over a huge back yard with lots of space for gardens, activities and a private retreat. Renovations include new flooring, new kitchen, bathrooms, windows, doors, pot lights and lighting fixtures as well as really sharp looking new exterior siding. An amazing opportunity in a great nighbourhood!
For sale
C$599,000
687 Willis St, Kingston, ON K7M 6J5
3beds
2baths
Single Family Residence
Built in ----
6,872 Square Feet Lot
$-- Zestimate®
C$--/sqft
C$-- HOA
What's special
Perfect entertaining areaSpectacular new kitchenQuartz countertopsNew stainless appliancesCounter top seating areaHuge basement rec-roomPerfect sized office nook
- 11 days |
- 33 |
- 1 |
Zillow last checked:
Listing updated:
Listed by:
RE/MAX FINEST REALTY INC., BROKERAGE
Source: TRREB,MLS®#: X13549792 Originating MLS®#: Kingston & Area Real Estate Association
Originating MLS®#: Kingston & Area Real Estate AssociationFacts & features
Interior
Bedrooms & bathrooms
- Bedrooms: 3
- Bathrooms: 2
Bedroom
- Level: Main
- Dimensions: 3.18 x 3.07
Bedroom
- Level: Main
- Dimensions: 3.47 x 3.09
Bedroom
- Level: Main
- Dimensions: 3.09 x 2.86
Bathroom
- Level: Basement
- Dimensions: 1.67 x 1.33
Bathroom
- Level: Main
- Dimensions: 3.08 x 1.47
Dining room
- Level: Main
- Dimensions: 3.55 x 2.72
Foyer
- Level: Main
- Dimensions: 3 x 1.45
Kitchen
- Level: Main
- Dimensions: 5.6 x 3
Living room
- Level: Main
- Dimensions: 4.03 x 3.2
Other
- Level: Basement
- Dimensions: 2.91 x 2.77
Recreation
- Level: Basement
- Dimensions: 5.74 x 5.7
Utility room
- Level: Basement
- Dimensions: 4 x 2.5
Heating
- Forced Air, Gas
Cooling
- Central Air
Features
- None
- Basement: Full,Finished
- Has fireplace: No
Interior area
- Living area range: 700-1100 null
Video & virtual tour
Property
Parking
- Total spaces: 3
- Parking features: Private
- Has garage: Yes
Features
- Patio & porch: Deck, Porch
- Exterior features: Lighting
- Pool features: None
Lot
- Size: 6,872 Square Feet
- Features: Fenced Yard, School Bus Route
Details
- Parcel number: 362670180
Construction
Type & style
- Home type: SingleFamily
- Architectural style: Bungalow
- Property subtype: Single Family Residence
Materials
- Vinyl Siding
- Foundation: Block
- Roof: Asphalt Shingle
Utilities & green energy
- Sewer: Sewer
Community & HOA
Location
- Region: Kingston
Financial & listing details
- Annual tax amount: C$3,725
- Date on market: 7/10/2026
RE/MAX FINEST REALTY INC., BROKERAGE
RE/MAX FINEST REALTY INC., BROKERAGE
By pressing Contact Agent, you agree that the real estate professional identified above may call/text you about your search, which may involve use of automated means and pre-recorded/artificial voices. You don't need to consent as a condition of buying any property, goods, or services. Message/data rates may apply. You also agree to our Terms of Use. Zillow does not endorse any real estate professionals. We may share information about your recent and future site activity with your agent to help them understand what you're looking for in a home.
Price history
Price history is unavailable.
Public tax history
Tax history is unavailable.
Climate risks
Neighborhood: Mile Square
Nearby schools
GreatSchools rating
- 6/10Cape Vincent Elementary SchoolGrades: PK-5Distance: 16.3 mi
- 7/10Thousand Islands Middle SchoolGrades: 6-8Distance: 20.9 mi
- 6/10Thousand Islands High SchoolGrades: 9-12Distance: 20.9 mi
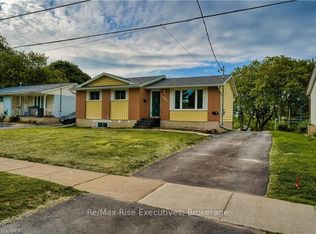
- C$2,5993 bd1 ba800 sqft631 Aylmer Cres #1, Kingston, ON K7M6K3For Rent
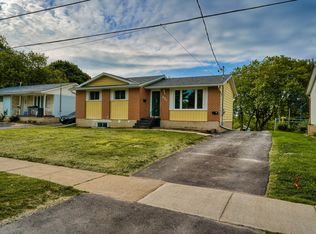
- C$--2 bd1 ba814 sqft631 Aylmer Cres #2, Kingston, ON K7M6K3Off Market
- C$--3 bd2 ba-- sqft1600 Anne St #A, Kingston, ON K7M5H7Off Market

- C$--3 bd1 ba754 sqft1344 Waverley Cres #1, Kingston, ON K7M6H4Off Market

- C$2,0992 bd1 ba750 sqft1344 Waverley Cres #2, Kingston, ON K7M6H4For Rent
- C$--2 bd1 ba-- sqft1599 Anne St, Kingston, ON K7M5H6Off Market
- C$--3 bd1 ba-- sqft1599 Anne St #1377854, Kingston, ON K7M5H6Off Market
- C$--1 bd1 ba-- sqft1599 Anne St #1377860, Kingston, ON K7M5H6Off Market
Similar homes
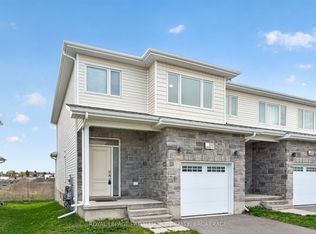
- C$599,9003 bd3 ba-- sqft322 Holden St, Kingston, ON K7P 0M4For Sale
 MLS ID #X13571708, ROYAL LEPAGE PROALLIANCE REALTY, BROKERAGE. TRREB
 - C$574,9004 bd2 ba-- sqft1429 Avondale Cres, Kingston, ON K7P 2V2For Sale
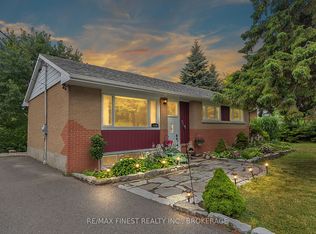 MLS ID #X13122036, RE/MAX FINEST REALTY INC., BROKERAGE. TRREB
 - C$494,9003 bd1 ba-- sqft3007 Princess St, Kingston, ON K7P 0K3For Sale
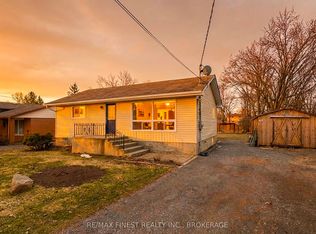 MLS ID #X13565736, RE/MAX FINEST REALTY INC., BROKERAGE. TRREB
 - C$595,0003 bd2 ba-- sqft1015 Terra Verde Way #201, Kingston, ON K7P 0T8For Sale
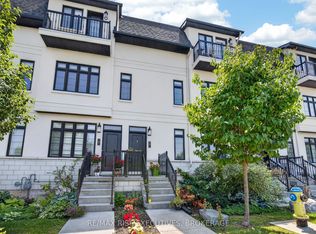 MLS ID #X13588786, RE/MAX RISE EXECUTIVES, BROKERAGE. TRREB
 - C$524,9003 bd2 ba-- sqft1067 Acadia Dr, Kingston, ON K7M 8V7For SaleMLS ID #X13545650, ROYAL LEPAGE PROALLIANCE REALTY, BROKERAGE. TRREB
- C$579,9903 bd2 ba-- sqft156 Florence St, Kingston, ON K7M 1Y8For SaleMLS ID #X13444090, RE/MAX FINEST REALTY INC., BROKERAGE. TRREB
- C$624,9003 bd2 ba-- sqft3519 Princess St, Kingston, ON K7P 3A7For SaleMLS ID #X13474002, RE/MAX RISE EXECUTIVES, BROKERAGE. TRREB
- C$520,0003 bd2 ba-- sqft41 Campbell Cres, Kingston, ON K7M 1Z6For SaleMLS ID #X13567158, RE/MAX FINEST REALTY INC., BROKERAGE. TRREB
- C$598,8003 bd2 ba-- sqft16 Grenadier Dr, Kingston, ON K7K 6E8For SaleMLS ID #X13522842, ROYAL LEPAGE PROALLIANCE REALTY, BROKERAGE. TRREB
- C$599,9005 bd4 ba-- sqft24 Balmoral Ct, Kingston, ON K7M 7T1For SaleMLS ID #X13538156, ROYAL LEPAGE PROALLIANCE REALTY, BROKERAGE. TRREB
- C$665,0003 bd2 ba-- sqft927 Newhall Dr, Kingston, ON K7P 2C5For SaleMLS ID #X13487552, ROYAL LEPAGE PROALLIANCE REALTY, BROKERAGE. TRREB
- C$549,9004 bd2 ba-- sqft882 Beaconhill Ct, Kingston, ON K7P 2A9For SaleMLS ID #X13122370, RE/MAX FINEST REALTY INC., BROKERAGE. TRREB
- C$624,9904 bd3 ba-- sqft71 Cartwright St, Kingston, ON K7M 1P6For SaleMLS ID #X13529392, RE/MAX FINEST REALTY INC., BROKERAGE. TRREB
- C$775,0003 bd3 ba-- sqft941 Malvern Ter, Kingston, ON K7P 2Y6For SaleMLS ID #X13462484, RE/MAX FINEST REALTY INC., BROKERAGE. TRREB
- C$585,0004 bd2 ba-- sqft807 Brock St, Kingston, ON K7L 1W6For SaleMLS ID #X13514442, RE/MAX RISE EXECUTIVES, BROKERAGE. TRREB
- C$529,9003 bd2 ba-- sqft260 Elmwood St, Kingston, ON K7M 2Y8For SaleMLS ID #X13534374, ROYAL LEPAGE PROALLIANCE REALTY, BROKERAGE. TRREB
- C$524,9003 bd2 ba-- sqft32 Lennox St, Kingston, ON K7M 4S2For SaleMLS ID #X13236152, ROYAL LEPAGE PROALLIANCE REALTY, BROKERAGE. TRREB
- C$619,9003 bd3 ba-- sqft378 Buckthorn Dr, Kingston, ON K7P 0R8For SaleMLS ID #X13534558, ROYAL LEPAGE PROALLIANCE REALTY, BROKERAGE. TRREB
- C$649,9003 bd3 ba-- sqft1689 Tenley Dr, Kingston, ON K7P 0S4For SaleMLS ID #X13550408, RE/MAX FINEST REALTY INC., BROKERAGE. TRREB
- C$634,9004 bd3 ba-- sqft119 Champagne Cres, Loyalist, ON K7N 0B5For SaleMLS ID #X13556828, RE/MAX FINEST REALTY INC., BROKERAGE. TRREB
