Possibly one of the nicest homes you are ever going to encounter. From the lovely gardens to the immaculate care of the interior there is little left to do to this gorgeous home on a quiet suburban street. Upgrades include a brand new furnace, new paint and new kitchen countertops, the roof is only five years old, and quality windows were installed in the last ten years approximately. The home features gorgeous hardwood floors in the dining room, leading to patio doors to a tremendous deck overlooking a long private lot with fragrant flowers as a backdrop to the serenity you will enjoy in the comfort of your quiet oasis. The lower level has a newly installed 2 piece bath and a bright rec room with a wall of storage areas and a pantry and large laundry room and utility room. Sutton Mills is known for its family friendly atmosphere with plenty of parks and close proximity to shopping and schools.
For sale
C$499,000
906 Purcell Cres, Kingston, ON K7P 1B9
3beds
2baths
Single Family Residence
Built in ----
4,030 Square Feet Lot
$-- Zestimate®
C$--/sqft
C$-- HOA
What's special
Lovely gardens
- 53 days
- 6
- 0
Zillow last checked:
Listing updated:
Listed by:
RE/MAX FINEST REALTY INC., BROKERAGE
Source: TRREB,MLS®#: X13779356 Originating MLS®#: Kingston & Area Real Estate Association
Facts & features
Interior
Bedrooms & bathrooms
- Bedrooms: 3
- Bathrooms: 2
Bedroom
- Level: Second
- Dimensions: 3.29 x 3.72
Bedroom 2
- Level: Second
- Dimensions: 3.02 x 3.11
Bedroom 3
- Level: Second
- Dimensions: 2.74 x 4.24
Dining room
- Level: Main
- Dimensions: 2.93 x 3.6
Kitchen
- Level: Main
- Dimensions: 2.8 x 3.41
Library
- Level: Lower
- Dimensions: 3.05 x 2.44
Living room
- Level: Main
- Dimensions: 3.96 x 4.57
Recreation
- Level: Lower
- Dimensions: 3.75 x 3.96
Utility room
- Level: Lower
Utility room
- Level: Lower
- Dimensions: 1.52 x 2.74
Heating
- Forced Air, Gas
Cooling
- Central Air
Features
- None
- Basement: Full,Finished
- Has fireplace: No
Interior area
- Living area range: 1100-1500 null
Property
Parking
- Total spaces: 2
- Parking features: Private
Features
- Stories: 2
- Patio & porch: Deck
- Pool features: None
- Has view: Yes
- View description: Garden
Lot
- Size: 4,030 Square Feet
- Features: Fenced Yard, Park, Place Of Worship, Public Transit, School, School Bus Route, Rectangular Lot
- Topography: Flat
Details
- Additional structures: Shed
- Parcel number: 361010146
Construction
Type & style
- Home type: SingleFamily
- Property subtype: Single Family Residence
Materials
- Brick, Vinyl Siding
- Foundation: Block
- Roof: Asphalt Shingle
Utilities & green energy
- Sewer: Sewer
Community & HOA
Location
- Region: Kingston
Financial & listing details
- Tax assessed value: C$208,000
- Annual tax amount: C$3,189
- Date on market: 9/14/2026
Price history
Price history is unavailable.
Public tax history
Tax history is unavailable.
Climate risks
Neighborhood: Sutton Mills



Similar homes
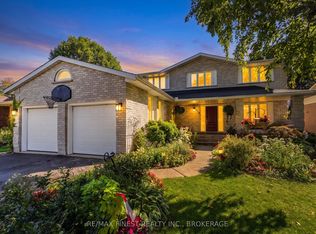
- C$514,9003 bd2 ba-- sqft756 Aylmer Cres, Kingston, ON K7M 6E6For Sale
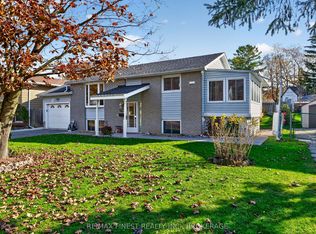 MLS ID #X14148062, RE/MAX FINEST REALTY INC., BROKERAGE. TRREB
- C$519,9003 bd2 ba-- sqft925 Kenshaw St, Kingston, ON K7P 1L8For Sale
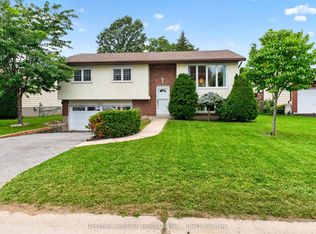 MLS ID #X13791382, RE/MAX FINEST REALTY INC., BROKERAGE. TRREB
- C$524,9003 bd2 ba-- sqft780 Cedarwood Dr, Kingston, ON K7P 1M7For Sale
 MLS ID #X13639268, RE/MAX FINEST REALTY INC., BROKERAGE. TRREB
- C$484,9003 bd1 ba-- sqft3007 Princess St, Kingston, ON K7P 0K3For Sale
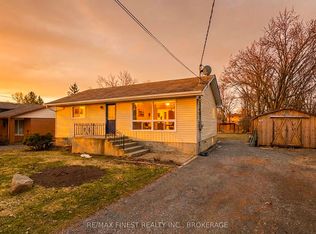 MLS ID #X13565736, RE/MAX FINEST REALTY INC., BROKERAGE. TRREB
