Welcome to 3007 Princess Street-a charming 2+1 bedroom bungalow set on an impressive 300-foot deep, fenced lot in Kingston's west end, backing onto a peaceful creek for added privacy and natural beauty. This home offers a bright, open-concept living and dining area with hardwood floors, creating a warm and inviting space for everyday living. The main level features two bedrooms and a full 4-piece bath, while the finished lower level includes an additional bedroom, spacious rec room, and a natural gas fireplace capable of efficiently heating both levels-ideal for comfort and cost savings. New heat pump system installed in 2026 affords efficient heating and air conditioning. Step outside to enjoy organic vegetable gardens, a covered rear deck perfect for relaxing, a gazebo, and a fire pit area for entertaining. A large Mennonite-built shed offers excellent storage or workshop potential. Vacant and available for immediate possession, this property is ideally located just minutes from Cataraqui Mall, shopping, dining, and all west-end amenities. A fantastic opportunity for first-time buyers, downsizers, or investors alike. New heat pump w/ ductless wall units installed 2026.
For sale
C$484,900
3007 Princess St, Kingston, ON K7P 0K3
3beds
1baths
Single Family Residence
Built in ----
0.45 Acres Lot
$-- Zestimate®
C$--/sqft
C$-- HOA
What's special
Hardwood floorsFinished lower levelAdditional bedroomSpacious rec roomOrganic vegetable gardens
- 94 days
- 22
- 2
Zillow last checked:
Listing updated:
Listed by:
RE/MAX FINEST REALTY INC., BROKERAGE
Source: TRREB,MLS®#: X13565736 Originating MLS®#: Kingston & Area Real Estate Association
Originating MLS®#: Kingston & Area Real Estate AssociationFacts & features
Interior
Bedrooms & bathrooms
- Bedrooms: 3
- Bathrooms: 1
Primary bedroom
- Level: Main
- Dimensions: 3.4 x 5.82
Bedroom 2
- Level: Main
- Dimensions: 2.41 x 3.9
Bedroom 3
- Level: Basement
- Dimensions: 3.51 x 3.71
Bathroom
- Level: Main
- Dimensions: 1.5 x 2.8
Kitchen
- Level: Main
- Dimensions: 4.6 x 2.93
Living room
- Level: Main
- Dimensions: 2.44 x 6
Recreation
- Level: Sub-Basement
- Dimensions: 4.21 x 9.95
Utility room
- Level: Basement
- Dimensions: 3.3 x 6.3
Heating
- Baseboard, Electric
Cooling
- Wall Unit(s)
Appliances
- Included: Water Heater
Features
- Water Meter
- Basement: Full,Finished
- Has fireplace: Yes
- Fireplace features: Natural Gas
Interior area
- Living area range: 700-1100 null
Video & virtual tour
Property
Parking
- Total spaces: 10
- Parking features: Private Double
Features
- Patio & porch: Deck
- Exterior features: Canopy
- Pool features: None
Lot
- Size: 0.45 Acres
- Features: Irregular Lot
Details
- Additional structures: Gazebo, Shed, Workshop
- Parcel number: 360910093
Construction
Type & style
- Home type: SingleFamily
- Architectural style: Bungalow
- Property subtype: Single Family Residence
Materials
- Vinyl Siding
- Foundation: Block
- Roof: Asphalt Shingle
Utilities & green energy
- Sewer: Sewer
Community & HOA
Location
- Region: Kingston
Financial & listing details
- Annual tax amount: C$3,073
- Date on market: 7/15/2026
Price history
Price history is unavailable.
Public tax history
Tax history is unavailable.
Climate risks
Neighborhood: Westwoods



Similar homes
- C$519,9003 bd2 ba-- sqft925 Kenshaw St, Kingston, ON K7P 1L8For Sale
 MLS ID #X13791382, RE/MAX FINEST REALTY INC., BROKERAGE. TRREB
 - C$499,0003 bd2 ba-- sqft906 Purcell Cres, Kingston, ON K7P 1B9For Sale
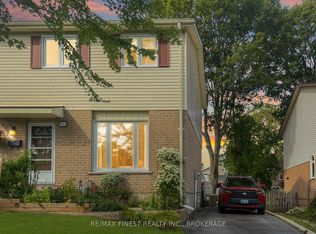 MLS ID #X13779356, RE/MAX FINEST REALTY INC., BROKERAGE. TRREB
 - C$499,9003 bd1 ba-- sqft1242 Leyton Ave, Kingston, ON K7P 2V6For Sale
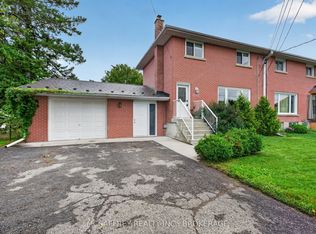 MLS ID #X13842956, MCCAFFREY REALTY INC., BROKERAGE. TRREB
 - C$464,9003 bd2 ba-- sqft860 Beaconhill Ct, Kingston, ON K7P 2A8For Sale
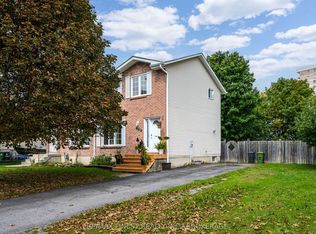 MLS ID #X13710698, RE/MAX FINEST REALTY INC., BROKERAGE. TRREB
