This beautiful 3-bedroom, 2.5-bath detached house is nestled in the heart of west end Kingston, Ontario, at 1653 Crimson Crescent. Boasting a perfect blend of comfort and style, this property is a dream come true for those seeking a warm and inviting place to call home. A spacious and sunlit living room with large windows that flood the space with natural light. The bright open-concept kitchen layout creates a wonderful flow for entertaining friends and family. The main floor den/office is such a convenient feature of the home. Upstairs, you'll find three generously sized bedrooms, and two bathrooms. The master suite is a true oasis, complete with an ensuite bath, providing privacy and convenience. With a fenced backyard, this property offers a great outdoor space for gardening, play, or just unwinding on a sunny day. Located in the highly sought-after Kingston area, you'll enjoy the convenience of nearby schools, shopping, dining, and recreational amenities. The neighborhood is known for its friendly atmosphere and sense of community. With a fenced backyard, this property offers a great outdoor space for gardening, play, or just unwinding on a sunny day. An attached garage and a spacious driveway provide ample parking options. Located in the highly sought-after Kingston area, you'll enjoy the convenience of nearby schools, shopping, dining, and recreational amenities. The neighborhood is known for its friendly atmosphere and sense of community. This home is a rare find and won't last long. Don't miss your opportunity to make it yours and start creating lasting memories in this wonderful Kingston property. Call today to schedule your private showing and experience the charm of 1653 Crimson Crescent for yourself!
For sale
C$619,900
1653 Crimson Cres, Kingston, ON K7P 0J3
3beds
2baths
Single Family Residence
Built in ----
3,397 Square Feet Lot
$-- Zestimate®
C$--/sqft
C$-- HOA
What's special
Three generously sized bedroomsAttached garage
- 1 day |
- 9 |
- 1 |
Zillow last checked:
Listing updated:
Listed by:
RE/MAX RISE EXECUTIVES, BROKERAGE
Source: TRREB,MLS®#: X13684176 Originating MLS®#: Kingston & Area Real Estate Association
Originating MLS®#: Kingston & Area Real Estate AssociationFacts & features
Interior
Bedrooms & bathrooms
- Bedrooms: 3
- Bathrooms: 2
Primary bedroom
- Level: Second
- Dimensions: 4.17 x 4.34
Bedroom
- Level: Second
- Dimensions: 3.05 x 3.15
Bedroom
- Level: Second
- Dimensions: 2.95 x 3.66
Bathroom
- Level: Second
- Dimensions: 3.13 x 3
Bathroom
- Level: Main
- Dimensions: 1.09 x 2.48
Bathroom
- Level: Second
- Dimensions: 2.48 x 3.02
Foyer
- Level: Main
- Dimensions: 1.52 x 1.52
Kitchen
- Level: Main
- Dimensions: 2.64 x 3.05
Laundry
- Level: Main
- Dimensions: 4.17 x 4.34
Living room
- Level: Main
- Dimensions: 6.1 x 3.81
Other
- Level: Main
- Dimensions: 3.45 x 2.49
Other
- Level: Second
Heating
- Forced Air, Gas
Cooling
- Central Air
Appliances
- Included: Water Heater
Features
- Water Meter
- Basement: Unfinished,Full
- Has fireplace: No
Interior area
- Living area range: 1100-1500 null
Property
Parking
- Total spaces: 3
- Parking features: Private
- Has garage: Yes
Features
- Stories: 2
- Pool features: None
- Waterfront features: None
Lot
- Size: 3,397 Square Feet
Details
- Parcel number: 360892119
Construction
Type & style
- Home type: SingleFamily
- Property subtype: Single Family Residence
- Attached to another structure: Yes
Materials
- Concrete, Vinyl Siding
- Foundation: Poured Concrete
- Roof: Asphalt Shingle
Utilities & green energy
- Sewer: Sewer
Community & HOA
Location
- Region: Kingston
Financial & listing details
- Annual tax amount: C$4,565
- Date on market: 8/17/2026
Price history
Price history is unavailable.
Public tax history
Tax history is unavailable.
Climate risks
Neighborhood: Cataraqui Westbrook
Nearby schools
GreatSchools rating
- 6/10Cape Vincent Elementary SchoolGrades: PK-5Distance: 16.3 mi
- 7/10Thousand Islands Middle SchoolGrades: 6-8Distance: 20.3 mi
- 6/10Thousand Islands High SchoolGrades: 9-12Distance: 20.3 mi
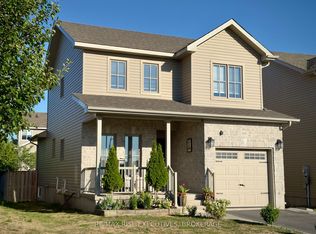
- C$649,9003 bd4 ba-- sqft1651 Crimson Cres, Kingston, ON K7P0J3For Sale
- C$--1 bd1 ba-- sqft1507 Crimson Cres #2, Kingston, ON K7P0H4Off Market

- C$--3 bd3 ba-- sqft1507 Crimson Cres #1, Kingston, ON K7P0H4Off Market

- C$759,9002 bd3 ba-- sqft1667 Crimson Cres, Kingston, ON K7P0H5For Sale

- C$474,9003 bd2 ba-- sqft1559 Crimson Cres, Kingston, ON K7P0H4For Sale
- C$--4 bd4 ba1.6k sqft1528 Crimson Cres, Kingston, ON K7P0H4Off Market
- C$499,9003 bd3 ba-- sqft1571 Crimson Cres, Kingston, ON K7P0J3For Sale
- C$899,9004 bd4 ba-- sqft1425 Evergreen Dr, Kingston, ON K7P0H5For Sale
Similar homes
- C$679,9003 bd3 ba-- sqft524 Beth Cres, Kingston, ON K7P 0K9For Sale
 MLS ID #X13690458, RE/MAX FINEST REALTY INC., BROKERAGE. TRREB
 - C$599,9003 bd4 ba-- sqft1209 Carfa Cres, Kingston, ON K7P 0N2For Sale
 MLS ID #X13666616, SUTTON GROUP-MASTERS REALTY INC., BROKERAGE. TRREB
 - C$649,9003 bd4 ba-- sqft1651 Crimson Cres, Kingston, ON K7P 0J3For SaleMLS ID #X12833300, RE/MAX RISE EXECUTIVES, BROKERAGE. TRREB
- C$699,9643 bd3 ba-- sqft1464 Ottawa St, Kingston, ON K7P 0C2For Sale
 MLS ID #X13688754, ROYAL LEPAGE PROALLIANCE REALTY, BROKERAGE. TRREB
 - C$549,9003 bd2 ba-- sqft1560 Victoria St, Kingston, ON K7M 5H5For SaleMLS ID #X13682892, RE/MAX RISE EXECUTIVES, BROKERAGE. TRREB
- C$639,9004 bd3 ba-- sqft1447 Hanover Dr, Kingston, ON K7P 0B5For SaleMLS ID #X13665592, ROYAL LEPAGE PROALLIANCE REALTY, BROKERAGE. TRREB
- C$599,0004 bd3 ba-- sqft338 Buckthorn Dr, Kingston, ON K7P 0S1For SaleMLS ID #X13546416, RE/MAX COMMUNITY REALTY INC.. TRREB
- C$594,9003 bd3 ba-- sqft326 Buckthorn Dr, Kingston, ON K7P 0S1For SaleMLS ID #X13104910, CITYSCAPE REAL ESTATE LTD.. TRREB
- C$634,9003 bd3 ba-- sqft1489 Birchwood Dr, Kingston, ON K7P 3H5For SaleMLS ID #X13662824, EXP REALTY, BROKERAGE. TRREB
- C$659,0003 bd2 ba-- sqft1241 Juniper Dr, Kingston, ON K7P 2P7For SaleMLS ID #X13625904, ROYAL LEPAGE PROALLIANCE REALTY, BROKERAGE. TRREB
- C$675,0004 bd3 ba-- sqft925 Woodbine Rd, Kingston, ON K7P 2X4For SaleMLS ID #X13665574, CENTURY 21 HERITAGE GROUP LTD., BROKERAGE. TRREB
- C$599,0003 bd2 ba-- sqft746 Laidlaw Cres, Kingston, ON K7M 5M5For SaleMLS ID #X13635254, RE/MAX FINEST REALTY INC., BROKERAGE. TRREB
- C$499,9003 bd3 ba-- sqft1571 Crimson Cres, Kingston, ON K7P 0J3For SaleMLS ID #X13622532, ROYAL LEPAGE PROALLIANCE REALTY, BROKERAGE. TRREB
- C$494,9003 bd1 ba-- sqft3007 Princess St, Kingston, ON K7P 0K3For SaleMLS ID #X13565736, RE/MAX FINEST REALTY INC., BROKERAGE. TRREB
- C$589,9003 bd3 ba-- sqft1344 Thornwood Cres, Kingston, ON K7P 3B5For SaleMLS ID #X13620220, RE/MAX RISE EXECUTIVES, BROKERAGE. TRREB
- C$---- bd-- ba-- sqft378 Buckthorn Dr, Kingston, ON K7P 0R8Off Market
- C$679,0003 bd2 ba-- sqft883 Ludgate Cres, Kingston, ON K7M 6C7For SaleMLS ID #X13648776, SUTTON GROUP-MASTERS REALTY INC., BROKERAGE. TRREB
- C$639,9004 bd3 ba-- sqft900 Nottinghill Ave, Kingston, ON K7P 2B4For SaleMLS ID #X13644040, ROYAL LEPAGE PROALLIANCE REALTY, BROKERAGE. TRREB
- C$564,9003 bd2 ba-- sqft691 Aylmer Cres, Kingston, ON K7M 6L7For SaleMLS ID #X13666108, ROYAL LEPAGE PROALLIANCE REALTY, BROKERAGE. TRREB
- C$599,9004 bd2 ba-- sqft1909 Spindlewood St, Kingston, ON K7P 3G5For SaleMLS ID #X13511680, RE/MAX FINEST REALTY INC., BROKERAGE. TRREB
