Brand new from Cara Co. The Stanley is an executive semi-detached home offering 2,160 sq/ft of finished living space with 4 bedrooms and 3.5 bathrooms, situated on a premium lot backing onto a proposed future school. This open-concept design features a ceramic tile foyer, laminate plank flooring, and 9ft ceilings on the main floor. The kitchen includes quartz countertops, a center island with an extended breakfast bar, pot lighting, built-in stainless steel microwave, and a large walk-in pantry. The spacious living room offers pot lights, a cozy corner gas fireplace, and patio doors leading to the rear yard. Upstairs, you'll find 3 generously sized bedrooms including a primary suite with a walk-in closet and a 4-piece ensuite. Additional features include a main floor laundry/mudroom, central air, garage door opener, high-efficiency furnace, HRV, and a fully finished basement with a large rec room, a fourth bedroom, and a 3-piece bathroom ideal for guests or extended family. Located in the desirable Woodhaven community, just steps to parks, future schools, and all west-end amenities, this home is move-in ready and perfectly designed for modern living.
For sale
C$599,000
338 Buckthorn Dr, Kingston, ON K7P 0S1
4beds
3baths
Single Family Residence
Built in ----
2,927 Square Feet Lot
$-- Zestimate®
C$--/sqft
C$-- HOA
What's special
- 41 days |
- 16 |
- 0 |
Zillow last checked:
Listing updated:
Listed by:
RE/MAX COMMUNITY REALTY INC.
Source: TRREB,MLS®#: X13546416 Originating MLS®#: Toronto Regional Real Estate Board
Originating MLS®#: Toronto Regional Real Estate BoardFacts & features
Interior
Bedrooms & bathrooms
- Bedrooms: 4
- Bathrooms: 3
Primary bedroom
- Features: Ensuite Bath, Walk-In Closet(s)
- Level: Second
- Dimensions: 3.91 x 4.42
Bedroom
- Level: Second
- Dimensions: 3.05 x 2.97
Bedroom
- Level: Basement
- Dimensions: 3.35 x 2.39
Bedroom
- Level: Second
- Dimensions: 3.12 x 2.9
Dining room
- Features: Laminate
- Level: Main
- Dimensions: 3.38 x 2.69
Kitchen
- Features: Laminate
- Level: Main
- Dimensions: 3.94 x 2.69
Living room
- Features: Fireplace, Laminate, Sliding Doors
- Level: Main
- Dimensions: 5.13 x 3.3
Heating
- Forced Air, Electric
Cooling
- None
Features
- None
- Basement: Finished,Full
- Has fireplace: Yes
- Fireplace features: Living Room
Interior area
- Living area range: 1500-2000 null
Property
Parking
- Total spaces: 2
- Parking features: Private, Other
- Has garage: Yes
Features
- Stories: 2
- Pool features: None
Lot
- Size: 2,927 Square Feet
- Features: Park, Public Transit
Details
- Parcel number: 360893485
Construction
Type & style
- Home type: SingleFamily
- Property subtype: Single Family Residence
- Attached to another structure: Yes
Materials
- Stone, Vinyl Siding
- Foundation: Poured Concrete
- Roof: Fibreglass Shingle
Utilities & green energy
- Sewer: Sewer
Community & HOA
Location
- Region: Kingston
Financial & listing details
- Annual tax amount: C$2,319
- Date on market: 7/9/2026
Price history
Price history is unavailable.
Public tax history
Tax history is unavailable.
Climate risks
Neighborhood: Cataraqui Westbrook
Nearby schools
GreatSchools rating
- 6/10Cape Vincent Elementary SchoolGrades: PK-5Distance: 16.3 mi
- 7/10Thousand Islands Middle SchoolGrades: 6-8Distance: 20.2 mi
- 6/10Thousand Islands High SchoolGrades: 9-12Distance: 20.2 mi
- C$594,9003 bd3 ba-- sqft326 Buckthorn Dr, Kingston, ON K7P0S1For Sale
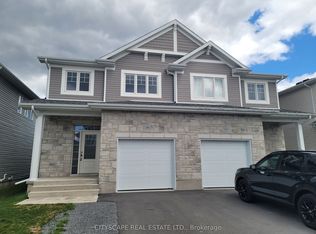
- C$578,9003 bd2 ba-- sqft418 Buckthorn Dr, Kingston, ON K7P0S1New Construction

- C$669,0943 bd6 ba-- sqft444 Buckthorn Dr, Kingston, ON K7P0S1For Sale

- C$775,0004 bd4 ba-- sqft1388 Monarch Dr, Kingston, ON K7P0S1For Sale

- C$--3 bd4 ba-- sqft1451 Monarch Dr, Kingston, ON K7P0R8Off Market
- C$595,0003 bd3 ba-- sqft353 Buckthorn Dr, Kingston, ON K7P0S1For Sale
- C$849,0005 bd3 ba-- sqft1098 Woodhaven Dr, Kingston, ON K7P0R7For Sale
- C$--3 bd3 ba-- sqft1538 Davenport Cres, Kingston, ON K7P0M6Off Market
Similar homes
- C$594,9003 bd3 ba-- sqft326 Buckthorn Dr, Kingston, ON K7P 0S1For SaleMLS ID #X13104910, CITYSCAPE REAL ESTATE LTD.. TRREB
- C$585,0003 bd3 ba-- sqft1896 Berrywood Cres, Kingston, ON K7P 3G4For Sale
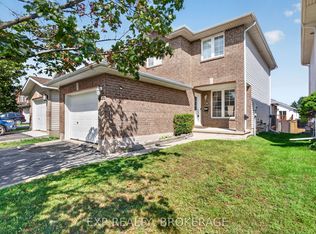 MLS ID #X13695096, EXP REALTY, BROKERAGE. TRREB
 - C$599,9003 bd4 ba-- sqft1209 Carfa Cres, Kingston, ON K7P 0N2For Sale
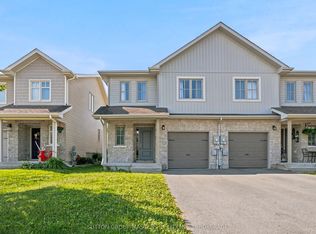 MLS ID #X13666616, SUTTON GROUP-MASTERS REALTY INC., BROKERAGE. TRREB
 - C$599,9004 bd2 ba-- sqft1909 Spindlewood St, Kingston, ON K7P 3G5For Sale
 MLS ID #X13511680, RE/MAX FINEST REALTY INC., BROKERAGE. TRREB
 - C$775,0004 bd4 ba-- sqft1388 Monarch Dr, Kingston, ON K7P 0S1For SaleMLS ID #X13609584, ROYAL LEPAGE PROALLIANCE REALTY, BROKERAGE. TRREB
- C$599,9003 bd3 ba-- sqft322 Holden St, Kingston, ON K7P 0M4For SaleMLS ID #X13571708, ROYAL LEPAGE PROALLIANCE REALTY, BROKERAGE. TRREB
- C$649,9003 bd4 ba-- sqft1651 Crimson Cres, Kingston, ON K7P 0J3For SaleMLS ID #X12833300, RE/MAX RISE EXECUTIVES, BROKERAGE. TRREB
- C$599,5003 bd2 ba-- sqft1496 Sydenham Rd, Kingston, ON K7L 4V4For SaleMLS ID #X13555776, SUTTON GROUP-MASTERS REALTY INC., BROKERAGE. TRREB
- C$595,0006 bd2 ba-- sqft93 Linton St, Kingston, ON K7K 1N6For SaleMLS ID #X13696254, ROYAL LEPAGE PROALLIANCE REALTY, BROKERAGE. TRREB
- C$574,9004 bd2 ba-- sqft653 Barnsley Cres, Kingston, ON K7M 8X4For SaleMLS ID #X13489388, ROYAL LEPAGE PROALLIANCE REALTY, BROKERAGE. TRREB
- C$574,9005 bd2 ba-- sqft912 Safari Dr, Kingston, ON K7M 6X5For SaleMLS ID #X13449582, COLDWELL BANKER FIRST OTTAWA REALTY INC., BROKERAGE. TRREB
- C$584,9003 bd3 ba-- sqft1201 Max Cres, Kingston, ON K7P 0P2For SaleMLS ID #X13214546, RE/MAX RISE EXECUTIVES, BROKERAGE. TRREB
- C$649,9004 bd2 ba-- sqft1668 Victoria St #1666, Kingston, ON K7M 5H3For SaleMLS ID #X13586248, SUTTON GROUP-MASTERS REALTY INC., BROKERAGE. TRREB
- C$849,0005 bd3 ba-- sqft1098 Woodhaven Dr, Kingston, ON K7P 0R7For SaleMLS ID #X13590152, RE/MAX HALLMARK FIRST GROUP REALTY LTD. , BROKERAGE. TRREB
- C$599,9004 bd2 ba-- sqft23 Jenkins St, Kingston, ON K7K 1N4For SaleMLS ID #X13612104, CENTURY 21 LANTHORN REAL ESTATE LTD., BROKERAGE. TRREB
- C$495,0003 bd2 ba-- sqft1124 Bittersweet Pl, Kingston, ON K7P 2G9For SaleMLS ID #X13601148, SUTTON GROUP-MASTERS REALTY INC., BROKERAGE. TRREB
- C$499,9005 bd2 ba-- sqft1088 Pinewood Pl, Kingston, ON K7P 1L1For SaleMLS ID #X13593284, ROYAL LEPAGE PROALLIANCE REALTY, BROKERAGE. TRREB
- C$549,9003 bd3 ba-- sqft936 Killarney Cres, Kingston, ON K7M 8E1For SaleMLS ID #X13097844, RE/MAX FINEST REALTY INC., BROKERAGE. TRREB
- C$729,9003 bd3 ba-- sqft1094 Crossfield Ave, Kingston, ON K7P 0G7For SaleMLS ID #X13676198, ROYAL LEPAGE PROALLIANCE REALTY, BROKERAGE. TRREB
- C$499,9003 bd3 ba-- sqft1571 Crimson Cres, Kingston, ON K7P 0J3For SaleMLS ID #X13622532, ROYAL LEPAGE PROALLIANCE REALTY, BROKERAGE. TRREB
