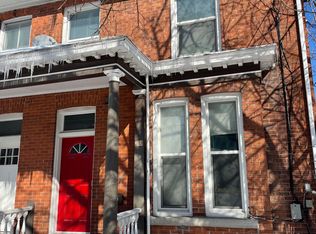
Ideally located in one of Kingston's most convenient central neighbourhoods, 93 Linton Street offers functional living just minutes from Queen's University, Kingston General Hospital, downtown amenities, parks, transit, and everyday essentials. This well kept home features six comfortable bedrooms, two full bathrooms, and bright, practical living areas that suit a variety of lifestyles. Each bedroom offers a functional layout, making the home well suited for shared living or extended family. Its location is a standout-residents enjoy quick access to grocery stores, restaurants, cafés, the waterfront, and Kingston's vibrant downtown core. Whether walking, biking, or taking transit, everything is close at hand. The property is currently leased at $4,050/month inclusive from May 1, 2026 to April 30, 2027, offering stability and peace of mind for the next owner while maintaining flexibility for future use. With its central setting and proximity to Kingston's most sought after amenities, 93 Linton Street is a wonderful opportunity for those seeking comfort, convenience, and long term value.
For sale
C$698,000
93 Linton St, Kingston, ON K7K 1N6
6beds
2baths
Single Family Residence
Built in ----
0 Square Feet Lot
$-- Zestimate®
C$--/sqft
C$-- HOA
What's special
Six comfortable bedrooms
- 60 days |
- 4 |
- 0 |
Zillow last checked:
Listing updated:
Listed by:
ROYAL LEPAGE PROALLIANCE REALTY, BROKERAGE
Source: TRREB,MLS®#: X13190930 Originating MLS®#: Kingston & Area Real Estate Association
Originating MLS®#: Kingston & Area Real Estate AssociationFacts & features
Interior
Bedrooms & bathrooms
- Bedrooms: 6
- Bathrooms: 2
Heating
- Baseboard, Electric
Cooling
- None
Appliances
- Included: Water Heater Owned
Features
- Basement: Crawl Space,Unfinished
- Has fireplace: No
Interior area
- Living area range: 1500-2000 null
Property
Parking
- Total spaces: 1
- Parking features: Available
Features
- Stories: 2
- Exterior features: Year Round Living
- Pool features: None
- Has view: Yes
- View description: City, Downtown
Lot
- Size: 0 Square Feet
- Features: Hospital, Park, Level, Public Transit, School, School Bus Route
- Topography: Dry,Flat,Level
Details
- Parcel number: 360710017
Construction
Type & style
- Home type: SingleFamily
- Property subtype: Single Family Residence
Materials
- Vinyl Siding
- Foundation: Stone
- Roof: Asphalt Shingle
Utilities & green energy
- Sewer: Sewer
Community & HOA
Community
- Security: Carbon Monoxide Detector(s), Smoke Detector(s)
Location
- Region: Kingston
Financial & listing details
- Annual tax amount: C$4,174
- Date on market: 5/27/2026
ROYAL LEPAGE PROALLIANCE REALTY, BROKERAGE
ROYAL LEPAGE PROALLIANCE REALTY, BROKERAGE
By pressing Contact Agent, you agree that the real estate professional identified above may call/text you about your search, which may involve use of automated means and pre-recorded/artificial voices. You don't need to consent as a condition of buying any property, goods, or services. Message/data rates may apply. You also agree to our Terms of Use. Zillow does not endorse any real estate professionals. We may share information about your recent and future site activity with your agent to help them understand what you're looking for in a home.
Price history
Price history is unavailable.
Public tax history
Tax history is unavailable.
Climate risks
Neighborhood: Williamsville
Nearby schools
GreatSchools rating
- 6/10Cape Vincent Elementary SchoolGrades: PK-5Distance: 11.3 mi
- 7/10Thousand Islands Middle SchoolGrades: 6-8Distance: 15 mi
- 6/10Thousand Islands High SchoolGrades: 9-12Distance: 15 mi
- C$--4 bd2 ba-- sqft427 Alfred St, Kingston, ON K7K4H8Off Market
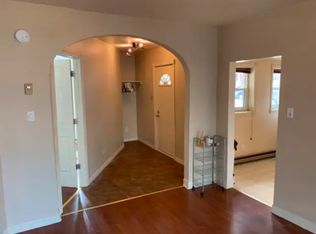
- C$1,6952 bd1 ba750 sqft402 Alfred St #1, Kingston, ON K7K4H9For Rent
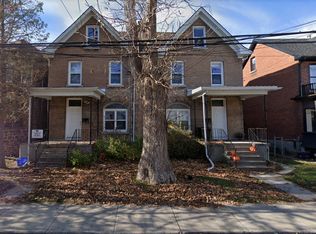
- C$--4 bd1 ba800 sqft80 Chatham St #3, Kingston, ON K7K4G4Off Market
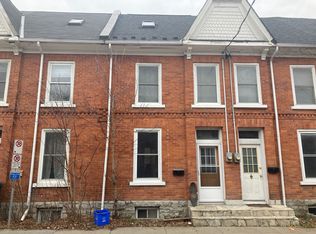
- C$775,0005 bd3 ba-- sqft99 Chatham St, Kingston, ON K7K4H2For Sale

- C$--5 bd2 ba-- sqft94 Elm St #1, Kingston, ON K7K1N2Off Market
- C$499,0002 bd1 ba-- sqft92 Elm St, Kingston, ON K7K1N2For Sale
- C$--3 bd1 ba-- sqft45 Linton St #1, Kingston, ON K7K1N8Off Market
- C$--2 bd1 ba-- sqft45 Linton St #2, Kingston, ON K7K1N8Off Market
Similar homes
- C$685,0004 bd2 ba-- sqft69 John St, Kingston, ON K7K 1T1For Sale
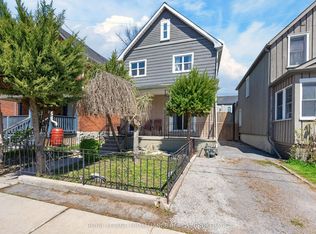 MLS ID #X13475276, ROYAL LEPAGE PROALLIANCE REALTY, BROKERAGE. TRREB
 - C$699,9006 bd2 ba-- sqft251 Yonge St, Kingston, ON K7M 1G2For Sale
 MLS ID #X13512090, ROYAL LEPAGE PROALLIANCE REALTY, BROKERAGE. TRREB
 - C$649,9005 bd2 ba-- sqft213 Colborne St, Kingston, ON K7K 1E4For Sale
 MLS ID #X13028034, Rock Star Real Estate Inc., Brokerage. TRREB
 - C$749,9004 bd3 ba-- sqft211 Raglan Rd, Kingston, ON K7K 1L5For Sale
 MLS ID #X13488710, RE/MAX SERVICE FIRST REALTY INC., BROKERAGE. TRREB
 - C$620,0005 bd2 ba-- sqft445 Albert St, Kingston, ON K7L 3W4For SaleMLS ID #X13512066, RE/MAX FINEST REALTY INC., BROKERAGE. TRREB
- C$859,9006 bd3 ba-- sqft524 Frontenac St, Kingston, ON K7K 4M1For SaleMLS ID #X13536616, RE/MAX RISE EXECUTIVES, BROKERAGE. TRREB
- C$624,9004 bd2 ba-- sqft23 Jenkins St, Kingston, ON K7K 1N4For SaleMLS ID #X13129196, CENTURY 21 LANTHORN REAL ESTATE LTD., BROKERAGE. TRREB
- C$729,9006 bd2 ba-- sqft78 North St #76, Kingston, ON K7K 1J9For SaleMLS ID #X13224728, ROYAL LEPAGE PROALLIANCE REALTY, BROKERAGE. TRREB
- C$799,9005 bd2 ba-- sqft363 Alfred St, Kingston, ON K7K 4H6For SaleMLS ID #X13169968, RE/MAX RISE EXECUTIVES, BROKERAGE. TRREB
- C$599,0005 bd2 ba-- sqft378 Barrie St, Kingston, ON K7K 3T4For SaleMLS ID #X13419790, SUTTON GROUP-MASTERS REALTY INC., BROKERAGE. TRREB
- C$798,0006 bd3 ba-- sqft480 Victoria St, Kingston, ON K7L 3Z7For SaleMLS ID #X13436752, RE/MAX RISE EXECUTIVES, BROKERAGE. TRREB
- C$760,0006 bd3 ba-- sqft178 Langfield St, Kingston, ON K7P 3J3For SaleMLS ID #X13594004, SUTTON GROUP-MASTERS REALTY INC., BROKERAGE. TRREB
- C$625,0004 bd4 ba-- sqft435 Maureen St, Kingston, ON K7K 7M2For SaleMLS ID #X13602488, ROYAL LEPAGE PROALLIANCE REALTY, BROKERAGE. TRREB
- C$699,9005 bd3 ba-- sqft165 Helen St, Kingston, ON K7L 4P5For SaleMLS ID #X13420792, SUTTON GROUP-MASTERS REALTY INC., BROKERAGE. TRREB
- C$775,0005 bd3 ba-- sqft99 Chatham St, Kingston, ON K7K 4H2For SaleMLS ID #X13494148, ROYAL LEPAGE PROALLIANCE REALTY. TRREB
- C$729,9004 bd2 ba-- sqft27 Elizabeth Ave, Kingston, ON K7M 3G9For SaleMLS ID #X13548034, ROYAL LEPAGE PROALLIANCE REALTY, BROKERAGE. TRREB
- C$599,9004 bd2 ba-- sqft51 Dundas St, Kingston, ON K7L 1N4For SaleMLS ID #X13501760, ROYAL LEPAGE PROALLIANCE REALTY, BROKERAGE. TRREB
- C$689,0005 bd2 ba-- sqft271 Chelsea Rd, Kingston, ON K7M 3Z3For SaleMLS ID #X13501654, ROYAL LEPAGE PROALLIANCE REALTY, BROKERAGE. TRREB
- C$775,0006 bd3 ba-- sqft138 Chatham St, Kingston, ON K7K 4H4For SaleMLS ID #X13126954, ONE PERCENT REALTY LTD.. TRREB
- C$514,9004 bd2 ba-- sqft149 Pine St, Kingston, ON K7K 1W9For SaleMLS ID #X13224780, CENTURY 21 HERITAGE GROUP LTD., BROKERAGE. TRREB
