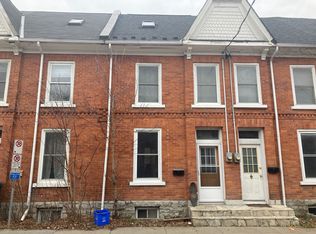
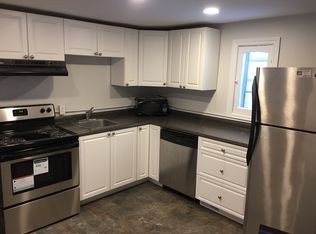
Step into 92 Elm Street-a classic, light-filled home offering exceptional space and modern versatility just steps from Princess Street and Queen's University! Designed with smart spatial flow, the sprawling front living area creates an immediate sense of openness and welcoming warmth, leaving ample room for your creative vision. At the heart of the home, you'll discover a surprisingly large, centrally located kitchen that serves as the perfect hub for daily living and entertaining, seamlessly connecting to a dedicated laundry area, full bath, and two tucked-away rear bedrooms offering maximum privacy. Outside, the property features a remarkably large backyard-a rare and coveted sanctuary for such a central, highly walkable location. Combining generous interior proportions, prime outdoor space, and unmatched convenience, this Elm Street residence delivers effortless style and rare upside in one complete package!
For sale
C$499,000
92 Elm St, Kingston, ON K7K 1N2
2beds
1baths
Single Family Residence
Built in ----
2,310 Square Feet Lot
$-- Zestimate®
C$--/sqft
C$-- HOA
What's special
Classic light-filled homeExceptional spaceModern versatilityDedicated laundry areaRemarkably large backyardRare and coveted sanctuaryGenerous interior proportions
- 69 days
- 4
- 0
Zillow last checked:
Listing updated:
Listed by:
KELLER WILLIAMS INSPIRE REALTY, BROKERAGE
Source: TRREB,MLS®#: X13592604 Originating MLS®#: Kingston & Area Real Estate Association
Originating MLS®#: Kingston & Area Real Estate AssociationFacts & features
Interior
Bedrooms & bathrooms
- Bedrooms: 2
- Bathrooms: 1
Bedroom
- Level: Main
- Dimensions: 3.51 x 2.65
Bedroom 2
- Level: Main
- Dimensions: 3.51 x 2.5
Bathroom
- Level: Main
- Dimensions: 2.03 x 3.72
Kitchen
- Level: Main
- Dimensions: 3.61 x 3.44
Laundry
- Level: Main
- Dimensions: 1.61 x 1.72
Living room
- Level: Main
- Dimensions: 3.61 x 7.01
Mud room
- Level: Main
- Dimensions: 1.2 x 3.91
Heating
- Forced Air, Gas
Cooling
- Other
Appliances
- Included: Water Heater
Features
- Primary Bedroom - Main Floor, Water Meter
- Flooring: Carpet Free
- Basement: Crawl Space
- Has fireplace: No
Interior area
- Living area range: 700-1100 null
Property
Parking
- Total spaces: 2
- Parking features: Private
Features
- Exterior features: Year Round Living
- Pool features: None
- Waterfront features: None
Lot
- Size: 2,310 Square Feet
- Features: Public Transit, Place Of Worship, Park, Fenced Yard, Rec./Commun.Centre, School
Details
- Additional structures: Shed
- Parcel number: 360710122
Construction
Type & style
- Home type: SingleFamily
- Architectural style: Bungalow
- Property subtype: Single Family Residence
- Attached to another structure: Yes
Materials
- Vinyl Siding
- Foundation: Stone
- Roof: Asphalt Shingle
Utilities & green energy
- Sewer: Sewer
Community & HOA
Community
- Security: Security System
Location
- Region: Kingston
Financial & listing details
- Annual tax amount: C$3,261
- Date on market: 7/22/2026
Price history
Price history is unavailable.
Public tax history
Tax history is unavailable.
Climate risks
Neighborhood: Williamsville

Similar homes
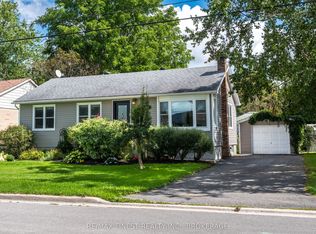
- C$499,9003 bd1 ba-- sqft193 Hawthorne Ave, Kingston, ON K7M 1Z2For Sale
 MLS ID #X13823850, RE/MAX FINEST REALTY INC., BROKERAGE. TRREB
 - C$499,9003 bd1 ba-- sqft38 York St, Kingston, ON K7K 1P5For Sale
 MLS ID #X13746304, ROYAL LEPAGE PROALLIANCE REALTY, BROKERAGE. TRREB
 - C$429,9003 bd2 ba-- sqft356 York St, Kingston, ON K7K 1R9For Sale
 MLS ID #X13222858, RE/MAX FINEST REALTY INC., BROKERAGE. TRREB
 - C$449,9003 bd2 ba-- sqft202 Montreal St, Kingston, ON K7K 3G4For Sale
 MLS ID #X13801506, RE/MAX FINEST REALTY INC., BROKERAGE. TRREB
