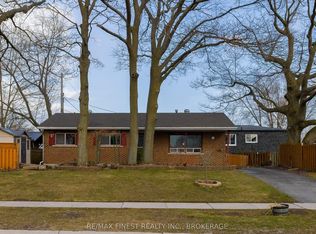
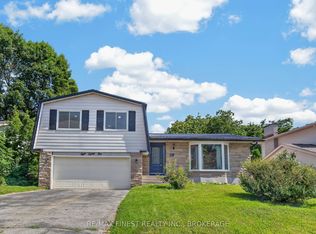
Welcome to this lovely 3+2 bedroom bungalow offering plenty of space, comfort, and functionality for the whole family. The main level features beautiful hardwood floors throughout and large windows that fill the home with natural light, creating a bright and welcoming atmosphere. The updated kitchen adds a modern touch, while the spacious primary bedroom offers a special bonus-French doors that open directly onto the back deck. It's the perfect spot to step outside in the morning with your coffee or enjoy the backyard in the evening. With three bedrooms on the main level plus two additional bedrooms, there's plenty of flexibility for a growing family, guests, a home office, or additional living space. The large, fully fenced backyard features an above ground pool, large gardens, 2 apple trees, 1 plum tree, 1 cherry tree and blackberry and raspberries, this yard is also great for entertaining, kids, pets, or simply enjoying the outdoors. The deck provides a great space for summer BBQs and gatherings, and the basement offers convenient walk-up access directly to the backyard. An attached 1.5-car garage provides plenty of parking and storage. Ideally located just minutes from shopping, malls, movie theatres, restaurants, and everyday amenities, this home combines the comfort of a well-loved bungalow with the convenience of a great location. A home with great space, wonderful outdoor living, excellent neighborhood and just steps from the bus stop. Come take a look!
For sale
C$600,000
602 Watford Pl, Kingston, ON K7M 5W8
5beds
2baths
Single Family Residence
Built in ----
9,600 Square Feet Lot
$-- Zestimate®
C$--/sqft
C$-- HOA
What's special
Beautiful hardwood floors throughoutBright and welcoming atmosphereUpdated kitchenSpacious primary bedroomBack deckLarge fully fenced backyardAbove ground pool
- 50 days
- 8
- 2
Zillow last checked:
Listing updated:
Listed by:
RE/MAX FINEST REALTY INC., BROKERAGE
Source: TRREB,MLS®#: X13801298 Originating MLS®#: Kingston & Area Real Estate Association
Facts & features
Interior
Bedrooms & bathrooms
- Bedrooms: 5
- Bathrooms: 2
Primary bedroom
- Level: Main
- Dimensions: 3.62 x 3.9
Bedroom
- Level: Basement
- Dimensions: 3.51 x 3.67
Bedroom
- Level: Main
- Dimensions: 4.17 x 2.81
Bedroom
- Level: Main
- Dimensions: 3.11 x 2.64
Bedroom
- Level: Basement
- Dimensions: 3.61 x 3.11
Bathroom
- Level: Main
- Dimensions: 3.6 x 2.06
Bathroom
- Level: Basement
- Dimensions: 0.93 x 1.62
Den
- Level: Basement
- Dimensions: 3.61 x 2.85
Dining room
- Level: Main
- Dimensions: 3.73 x 3.15
Kitchen
- Level: Main
- Dimensions: 3.61 x 3.45
Laundry
- Level: Basement
- Dimensions: 3.67 x 9.29
Living room
- Level: Main
- Dimensions: 4.17 x 4.57
Recreation
- Level: Basement
- Dimensions: 3.52 x 3.39
Utility room
- Level: Basement
- Dimensions: 1.74 x 2.81
Heating
- Forced Air, Gas
Cooling
- Central Air
Features
- Basement: Full,Partially Finished
- Has fireplace: No
Interior area
- Living area range: 1100-1500 null
Video & virtual tour
Property
Parking
- Total spaces: 4
- Parking features: Private Double
- Has garage: Yes
Features
- Patio & porch: Deck
- Exterior features: Landscaped, Privacy, Year Round Living
- Has private pool: Yes
- Pool features: Above Ground
Lot
- Size: 9,600 Square Feet
- Features: Cul de Sac/Dead End, Fenced Yard, Park, Place Of Worship, Public Transit, School, Rectangular Lot
- Topography: Level
Details
- Parcel number: 361090105
- Other equipment: Sump Pump
Construction
Type & style
- Home type: SingleFamily
- Architectural style: Bungalow-Raised
- Property subtype: Single Family Residence
Materials
- Aluminum Siding, Brick
- Foundation: Block
- Roof: Asphalt Shingle
Utilities & green energy
- Sewer: Sewer
Community & HOA
Community
- Security: Carbon Monoxide Detector(s), Smoke Detector(s)
Location
- Region: Kingston
Financial & listing details
- Annual tax amount: C$4,247
- Date on market: 9/18/2026
Price history
Price history is unavailable.
Public tax history
Tax history is unavailable.
Climate risks
Neighborhood: Baybridge East

Similar homes
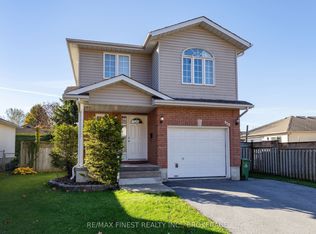
- C$573,0003 bd2 ba-- sqft746 Laidlaw Cres, Kingston, ON K7M 5M5For Sale
 MLS ID #X13824736, RE/MAX FINEST REALTY INC., BROKERAGE. TRREB
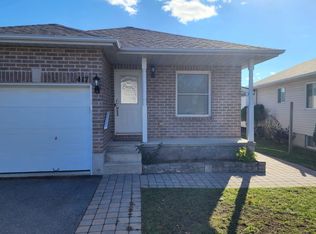
- C$599,9993 bd2 ba-- sqft89 Sunset Blvd, Kingston, ON K7M 4W2For Sale
 MLS ID #X13853934, RE/MAX FINEST REALTY INC., BROKERAGE. TRREB
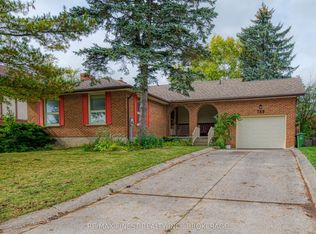
- C$569,0004 bd3 ba-- sqft788 Kimberley St, Kingston, ON K7P 1C3For Sale
 MLS ID #X13863880, RE/MAX FINEST REALTY INC., BROKERAGE. TRREB
- C$655,0004 bd3 ba-- sqft881 Ludgate Cres, Kingston, ON K7M 6C7For Sale
 MLS ID #X13617690, RE/MAX FINEST REALTY INC., BROKERAGE. TRREB
