Stylish Bungalow with Separate In-Law Suite in a Prime Kingston Pocket. Crisp, contemporary, and turn-key - this bungalow blends modern design with smart functionality. The sunlit main level features an open-concept living/dining space, sleek hard-surface floors (no carpet), and a refreshed kitchen with clean lines and quality finishes. Three generous bedrooms and a spa-style bath round out the main floor, creating an easy flow for everyday living and entertaining. Downstairs, a private in-law suite - with its own entrance - adds rare flexibility. Think multi-generational living, a private space for teens, or a serene guest retreat. The lower level offers 1 bedroom plus a den, its own full bath, and separate laundry - mirrored by separate laundry upstairs for added convenience. Outside, a large, manicured yard sets the stage for summer BBQs, gardening, and play, while the attached garage provides secure parking and extra storage. Set in one of Kingston's most sought-after neighbourhoods, you're close to parks, schools, transit, and everyday amenities. Highlights: Bright open-concept main floor with modern finishes, 3 bedrooms up + 1 bedroom & den down, 2 full bathrooms (1 up, 1 down), separate entrance to in-law suite, dual laundry - one set per level, carpet-free interiors, attached garage & spacious yard, quiet, established location near everything. This is the polished, flexible Kingston home you've been waiting for, book your private tour today.
For sale
C$599,900
20 Elizabeth Ave, Kingston, ON K7M 3G8
5beds
2baths
Single Family Residence
Built in ----
7,492 Square Feet Lot
$-- Zestimate®
C$--/sqft
C$-- HOA
What's special
- 131 days |
- 10 |
- 0 |
Likely to sell faster than
Zillow last checked:
Listing updated:
Listed by:
RE/MAX RISE EXECUTIVES, BROKERAGE
Source: TRREB,MLS®#: X12877842 Originating MLS®#: Kingston & Area Real Estate Association
Originating MLS®#: Kingston & Area Real Estate AssociationFacts & features
Interior
Bedrooms & bathrooms
- Bedrooms: 5
- Bathrooms: 2
Primary bedroom
- Level: Main
- Dimensions: 3.32 x 3.46
Bedroom
- Level: Lower
- Dimensions: 3.96 x 3.33
Bedroom
- Level: Lower
- Dimensions: 3.95 x 3.34
Bedroom 2
- Level: Main
- Dimensions: 3.3 x 2.39
Bedroom 3
- Level: Main
- Dimensions: 2.63 x 3.45
Bathroom
- Level: Lower
- Dimensions: 3.04 x 1.52
Bathroom
- Level: Main
- Dimensions: 1.53 x 2.39
Dining room
- Level: Main
- Dimensions: 3.01 x 3.02
Kitchen
- Level: Lower
- Dimensions: 4.74 x 3.58
Kitchen
- Level: Main
- Dimensions: 4.06 x 3.54
Laundry
- Level: Lower
- Dimensions: 1.94 x 1.88
Living room
- Level: Main
- Dimensions: 5.99 x 3.56
Recreation
- Level: Lower
- Dimensions: 5.19 x 2.99
Heating
- Radiant, Other Source
Cooling
- None
Features
- In-Law Suite, Primary Bedroom - Main Floor
- Flooring: Accessory Apartment
- Basement: Full,Finished
- Has fireplace: Yes
- Fireplace features: Electric, Living Room
Interior area
- Living area range: 700-1100 null
Property
Parking
- Total spaces: 3
- Parking features: Private
- Has garage: Yes
Features
- Pool features: None
Lot
- Size: 7,492 Square Feet
Details
- Parcel number: 360780312
Construction
Type & style
- Home type: SingleFamily
- Architectural style: Bungalow
- Property subtype: Single Family Residence
Materials
- Brick
- Foundation: Block
- Roof: Asphalt Shingle
Utilities & green energy
- Sewer: Sewer
Community & HOA
Location
- Region: Kingston
Financial & listing details
- Annual tax amount: C$4,034
- Date on market: 3/12/2026
RE/MAX RISE EXECUTIVES, BROKERAGE
RE/MAX RISE EXECUTIVES, BROKERAGE
By pressing Contact Agent, you agree that the real estate professional identified above may call/text you about your search, which may involve use of automated means and pre-recorded/artificial voices. You don't need to consent as a condition of buying any property, goods, or services. Message/data rates may apply. You also agree to our Terms of Use. Zillow does not endorse any real estate professionals. We may share information about your recent and future site activity with your agent to help them understand what you're looking for in a home.
Price history
Price history is unavailable.
Public tax history
Tax history is unavailable.
Climate risks
Neighborhood: Strathcona Park
Nearby schools
GreatSchools rating
- 6/10Cape Vincent Elementary SchoolGrades: PK-5Distance: 12.6 mi
- 7/10Thousand Islands Middle SchoolGrades: 6-8Distance: 16.3 mi
- 6/10Thousand Islands High SchoolGrades: 9-12Distance: 16.3 mi
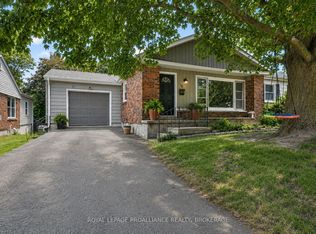
- C$759,9004 bd2 ba-- sqft27 Elizabeth Ave, Kingston, ON K7M3G9For Sale
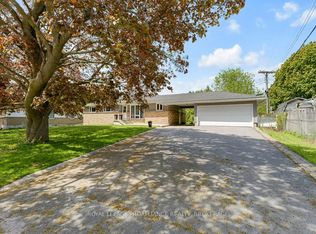
- C$649,0004 bd2 ba-- sqft168 Avenue Rd, Kingston, ON K7M1C5For Sale
- C$859,9005 bd4 ba-- sqft24 Nottingham Pl, Kingston, ON K7M7H1For Sale

- C$--2 bd1 ba993 sqft1254 Princess St #1278241, Kingston, ON K7M3C9Off Market
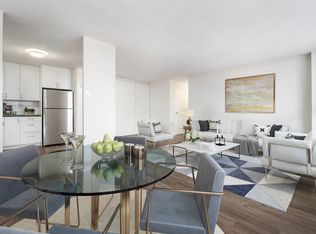
- C$--2 bd1 ba993 sqft1254 Princess St #21, Kingston, ON K7M3C9Off Market
- C$1,8251 bd1 ba710 sqft1254 Princess St #1278229, Kingston, ON K7M3C9For Rent
- C$2,0992 bd1 ba993 sqft1254 Princess St #1278247, Kingston, ON K7M3C9For Rent
- C$--1 bd1 ba-- sqft1254 Princess St, Kingston, ON K7M3C9Off Market
Similar homes
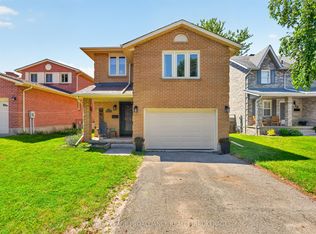
- C$599,9005 bd4 ba-- sqft24 Balmoral Ct, Kingston, ON K7M 7T1For Sale
 MLS ID #X13538156, ROYAL LEPAGE PROALLIANCE REALTY, BROKERAGE. TRREB
 - C$759,9004 bd2 ba-- sqft27 Elizabeth Ave, Kingston, ON K7M 3G9For SaleMLS ID #X13548034, ROYAL LEPAGE PROALLIANCE REALTY, BROKERAGE. TRREB
- C$620,0005 bd2 ba-- sqft445 Albert St, Kingston, ON K7L 3W4For Sale
 MLS ID #X13512066, RE/MAX FINEST REALTY INC., BROKERAGE. TRREB
 - C$585,0004 bd2 ba-- sqft807 Brock St, Kingston, ON K7L 1W6For SaleMLS ID #X13514442, RE/MAX RISE EXECUTIVES, BROKERAGE. TRREB
- C$579,9903 bd2 ba-- sqft156 Florence St, Kingston, ON K7M 1Y8For SaleMLS ID #X13444090, RE/MAX FINEST REALTY INC., BROKERAGE. TRREB
- C$599,0005 bd2 ba-- sqft378 Barrie St, Kingston, ON K7K 3T4For SaleMLS ID #X13419790, SUTTON GROUP-MASTERS REALTY INC., BROKERAGE. TRREB
- C$624,9904 bd3 ba-- sqft71 Cartwright St, Kingston, ON K7M 1P6For SaleMLS ID #X13529392, RE/MAX FINEST REALTY INC., BROKERAGE. TRREB
- C$599,9006 bd2 ba-- sqft695 Victoria St, Kingston, ON K7K 4S6For SaleMLS ID #X12877316, RE/MAX RISE EXECUTIVES, BROKERAGE. TRREB
- C$529,9003 bd2 ba-- sqft260 Elmwood St, Kingston, ON K7M 2Y8For SaleMLS ID #X13534374, ROYAL LEPAGE PROALLIANCE REALTY, BROKERAGE. TRREB
- C$624,9004 bd2 ba-- sqft23 Jenkins St, Kingston, ON K7K 1N4For SaleMLS ID #X13129196, CENTURY 21 LANTHORN REAL ESTATE LTD., BROKERAGE. TRREB
- C$509,9004 bd2 ba-- sqft585 Gavin Ct, Kingston, ON K7M 8B8For SaleMLS ID #X13566656, ROYAL LEPAGE PROALLIANCE REALTY, BROKERAGE. TRREB
- C$699,9006 bd2 ba-- sqft251 Yonge St, Kingston, ON K7M 1G2For SaleMLS ID #X13512090, ROYAL LEPAGE PROALLIANCE REALTY, BROKERAGE. TRREB
- C$520,0003 bd2 ba-- sqft41 Campbell Cres, Kingston, ON K7M 1Z6For SaleMLS ID #X13567158, RE/MAX FINEST REALTY INC., BROKERAGE. TRREB
- C$569,9005 bd3 ba-- sqft497 Alfred St, Kingston, ON K7K 4J4For SaleMLS ID #X13512606, AXON REAL ESTATE BROKERAGE INC.. TRREB
- C$598,8003 bd2 ba-- sqft16 Grenadier Dr, Kingston, ON K7K 6E8For SaleMLS ID #X13522842, ROYAL LEPAGE PROALLIANCE REALTY, BROKERAGE. TRREB
- C$574,9004 bd2 ba-- sqft1429 Avondale Cres, Kingston, ON K7P 2V2For SaleMLS ID #X13122036, RE/MAX FINEST REALTY INC., BROKERAGE. TRREB
- C$725,0006 bd3 ba-- sqft1348 Princess St, Kingston, ON K7M 3E2For SaleMLS ID #X12997692, RE/MAX FINEST REALTY INC., BROKERAGE. TRREB
- C$649,9004 bd2 ba-- sqft589 King St W, Kingston, ON K7M 2E6For SaleMLS ID #X12939026, RE/MAX FINEST REALTY INC., BROKERAGE. TRREB
- C$549,9002 bd2 ba-- sqft775 Alfred Cres, Kingston, ON K7K 4K5For SaleMLS ID #X13494754, ROYAL LEPAGE PROALLIANCE REALTY, BROKERAGE. TRREB
- C$609,0003 bd2 ba-- sqft639 Walters St, Kingston, ON K7K 0B6For SaleMLS ID #X13419254, RE/MAX RISE EXECUTIVES, BROKERAGE. TRREB
