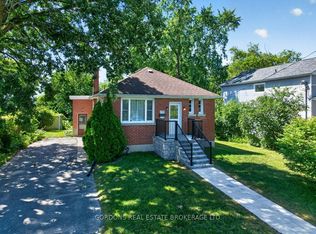
Pride of ownership is evident throughout this beautifully maintained all-brick bungalow offering approximately 1475 sqft. of living space in the heart of Kingston. Featuring 2 bedrooms with an optional 3rd bedroom, one Bath and situated in a convenient central location, you'll enjoy easy access to schools, parks, shopping, restaurants, and downtown. Designed for both everyday living and entertaining, the main floor features a bright, open layout with hardwood and ceramic flooring, updated windows, and a stylishly renovated kitchen that overlooks the spacious living area. The welcoming design creates a warm and functional space for family and friends to gather. The finished lower level expands the home's living space with a generous recreation room and a separate multi-purpose area that was previously operated as a home salon. Whether you're looking for a home business space, office, fitness room, guest accommodations, or the potential for an in-law suite, this level offers endless possibilities. Step outside and discover a private backyard designed for relaxation. The fully fenced yard is beautifully landscaped and includes a large deck, a steel gazebo for shaded outdoor enjoyment, a separate covered BBQ area, and a storage shed for all your outdoor essentials. A covered front porch adds welcoming curb appeal, while the paved driveway provides ample parking. Offering exceptional care, flexible living spaces, and an unbeatable central location, this move-in-ready home is an outstanding opportunity for families, retirees, or anyone seeking a property that is as practical as it is inviting.
For sale
C$499,900
581 Division St, Kingston, ON K7K 4B7
2beds
1baths
Single Family Residence
Built in ----
4,000 Square Feet Lot
$-- Zestimate®
C$--/sqft
C$-- HOA
What's special
- 16 days
- 9
- 0
Zillow last checked:
Listing updated:
Listed by:
RE/MAX FINEST REALTY INC., BROKERAGE
Source: TRREB,MLS®#: X13822892 Originating MLS®#: Kingston & Area Real Estate Association
Originating MLS®#: Kingston & Area Real Estate AssociationFacts & features
Interior
Bedrooms & bathrooms
- Bedrooms: 2
- Bathrooms: 1
Primary bedroom
- Level: Main
- Dimensions: 4.6 x 3.35
Bedroom
- Level: Main
- Dimensions: 3.16 x 2.5
Dining room
- Level: Main
- Dimensions: 3.05 x 2.44
Other
- Level: Basement
- Dimensions: 6.1 x 1.52
Kitchen
- Level: Main
- Dimensions: 3.96 x 3.26
Laundry
- Level: Basement
- Dimensions: 2.13 x 1.52
Living room
- Level: Main
- Dimensions: 4.57 x 3.05
Other
- Level: Basement
- Dimensions: 4.57 x 0.91
Recreation
- Level: Basement
- Dimensions: 3.05 x 2.74
Other
- Level: Basement
- Dimensions: 4.57 x 3.35
Heating
- Forced Air, Gas
Cooling
- Central Air
Appliances
- Included: Water Heater Owned, Water Softener
Features
- In-Law Capability, Storage
- Flooring: Carpet Free
- Basement: Full,Finished
- Has fireplace: No
Interior area
- Living area range: 700-1100 null
Property
Parking
- Total spaces: 2
- Parking features: Private
Features
- Patio & porch: Deck, Patio, Porch
- Exterior features: Landscaped
- Pool features: None
Lot
- Size: 4,000 Square Feet
- Features: Fenced Yard, Hospital, Park, Place Of Worship, School
Details
- Additional structures: Shed
- Parcel number: 360550015
Construction
Type & style
- Home type: SingleFamily
- Architectural style: Bungalow
- Property subtype: Single Family Residence
Materials
- Brick
- Foundation: Block
- Roof: Asphalt Shingle
Utilities & green energy
- Sewer: Sewer
Community & HOA
Location
- Region: Kingston
Financial & listing details
- Annual tax amount: C$2,746
- Date on market: 9/24/2026
Price history
Price history is unavailable.
Public tax history
Tax history is unavailable.
Climate risks
Neighborhood: Rideau Heights

Similar homes
- C$499,9002 bd2 ba-- sqft100 Regent St, Kingston, ON K7L 4J8For Sale
 MLS ID #X13780844, EXP REALTY, BROKERAGE. TRREB
 - C$499,0003 bd2 ba-- sqft102 Grenadier Dr, Kingston, ON K7K 6E9For Sale
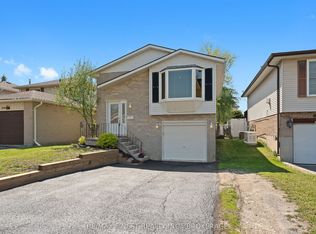 MLS ID #X13818412, RE/MAX FINEST REALTY INC., BROKERAGE. TRREB
 - C$469,9003 bd1 ba-- sqft78 Guthrie Dr, Kingston, ON K7K 5X5For Sale
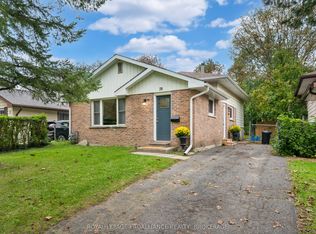 MLS ID #X13836240, ROYAL LEPAGE PROALLIANCE REALTY, BROKERAGE. TRREB
 - C$499,9003 bd1 ba-- sqft1242 Leyton Ave, Kingston, ON K7P 2V6For Sale
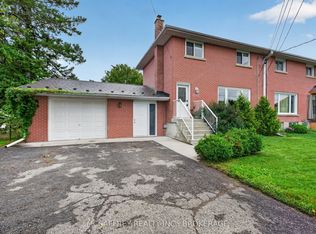 MLS ID #X13842956, MCCAFFREY REALTY INC., BROKERAGE. TRREB
