Looking for an affordable bungalow in Kingston's west end without the worry of major future expenses? Welcome home. Priced at just $549,000, this beautifully maintained bungalow has been exceptionally cared for and offers the kind of peace of mind that's hard to find.Over the years, the owners have invested in both comfort and efficiency. Recent improvements include spray foam insulation, blown-in attic insulation, an updated EnerGuide evaluation, a heat pump, air exchanger HEPA UV air filtration system, hybrid heat pump hot water heater, upgraded 200 amp electrical service, a new front living room window, and a newly completed driveway that has a universal electric vehicle Charger. The result is a home that's not only comfortable to live in but also energy efficient and ready for years of worry-free ownership.Whether you're a first-time buyer, downsizing, or simply looking for a solid home that's been lovingly maintained, this property deserves a spot on your list.Come see it in person and discover everything this exceptional home has to offer.
For sale
C$549,000
659 Sussex Blvd, Kingston, ON K7M 5A9
4beds
2baths
Single Family Residence
Built in ----
0 Square Feet Lot
$-- Zestimate®
C$--/sqft
C$-- HOA
What's special
Beautifully maintained bungalowSpray foam insulationBlown-in attic insulationHeat pumpNewly completed drivewayUniversal electric vehicle charger
- 16 days |
- 24 |
- 1 |
Zillow last checked:
Listing updated:
Listed by:
EXP REALTY, BROKERAGE
Source: TRREB,MLS®#: X13658398 Originating MLS®#: Kingston & Area Real Estate Association
Originating MLS®#: Kingston & Area Real Estate AssociationFacts & features
Interior
Bedrooms & bathrooms
- Bedrooms: 4
- Bathrooms: 2
Primary bedroom
- Level: Main
- Dimensions: 3.15 x 4.06
Bedroom
- Level: Basement
- Dimensions: 3.15 x 2.78
Bedroom 2
- Level: Main
- Dimensions: 3.15 x 3
Bathroom
- Level: Main
- Dimensions: 2.1 x 1.52
Bathroom
- Level: Main
- Dimensions: 1.65 x 1.05
Dining room
- Level: Main
- Dimensions: 2.37 x 2.77
Family room
- Level: Basement
- Dimensions: 3.34 x 4.55
Kitchen
- Level: Basement
- Dimensions: 2.95 x 2.31
Kitchen
- Level: Main
- Dimensions: 3.14 x 3.55
Laundry
- Level: Basement
- Dimensions: 3.52 x 4.22
Living room
- Level: Main
- Dimensions: 3.89 x 5.25
Other
- Level: Main
- Dimensions: 3.14 x 3.56
Recreation
- Level: Basement
- Dimensions: 3.23 x 6.52
Utility room
- Level: Basement
- Dimensions: 2.22 x 3.07
Heating
- Heat Pump, Electric
Cooling
- Central Air
Appliances
- Included: Water Heater Owned
Features
- In-Law Capability, In-Law Suite, Primary Bedroom - Main Floor
- Flooring: Carpet Free
- Basement: Full,Finished,Separate Entrance,Walk-Out Access
- Has fireplace: No
Interior area
- Living area range: 700-1100 null
Video & virtual tour
Property
Parking
- Total spaces: 5
- Parking features: Private
Features
- Exterior features: Year Round Living
- Pool features: None
Lot
- Size: 0 Square Feet
- Features: Electric Car Charger, Golf, Hospital, Level, Library, Marina, Rectangular Lot
- Topography: Flat
Details
- Additional structures: Fence - Full, Shed
- Parcel number: 361220085
Construction
Type & style
- Home type: SingleFamily
- Architectural style: Bungalow
- Property subtype: Single Family Residence
Materials
- Brick
- Foundation: Block
- Roof: Asphalt Shingle
Utilities & green energy
- Sewer: Sewer
Community & HOA
Location
- Region: Kingston
Financial & listing details
- Annual tax amount: C$4,690
- Date on market: 8/10/2026
Price history
Price history is unavailable.
Public tax history
Tax history is unavailable.
Climate risks
Neighborhood: Baybridge West
Nearby schools
GreatSchools rating
- 6/10Cape Vincent Elementary SchoolGrades: PK-5Distance: 15.4 mi
- 7/10Thousand Islands Middle SchoolGrades: 6-8Distance: 19.8 mi
- 6/10Thousand Islands High SchoolGrades: 9-12Distance: 19.8 mi
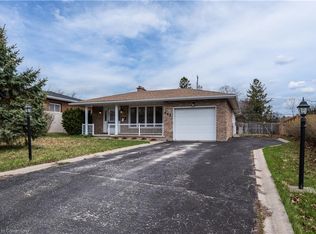
- C$510,0003 bd2 ba1k sqft642 Fleet St, Kingston, ON K7M5A2Sold
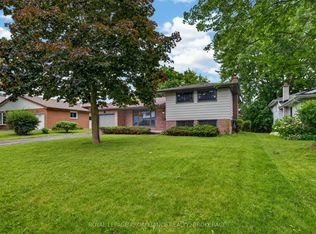
- C$699,9003 bd3 ba-- sqft682 Carnaby St, Kingston, ON K7M5M7For Sale
- C$--3 bd1 ba-- sqft587 Bourne Pl #1, Kingston, ON K7M6R6Off Market

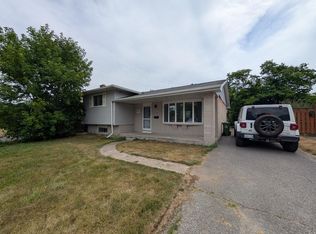
- C$--3 bd2 ba-- sqft979 Hudson Dr, Kingston, ON K7M5K5Off Market
- C$--2 bd1 ba-- sqft930 Mayfair Cres #2, Kingston, ON K7M5S6Off Market
- C$824,9003 bd3 ba-- sqft1098 Coverdale Dr, Kingston, ON K7M8X7For Sale
- C$599,0003 bd2 ba-- sqft746 Laidlaw Cres, Kingston, ON K7M5M5For Sale
- C$--3 bd2 ba-- sqft977 Lombardy St, Kingston, ON K7M8M7Off Market
Similar homes
- C$549,9003 bd2 ba-- sqft1560 Victoria St, Kingston, ON K7M 5H5For Sale
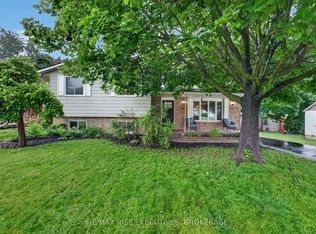 MLS ID #X13682892, RE/MAX RISE EXECUTIVES, BROKERAGE. TRREB
 - C$549,9004 bd2 ba-- sqft11 Pember Pl, Kingston, ON K7M 2P8For Sale
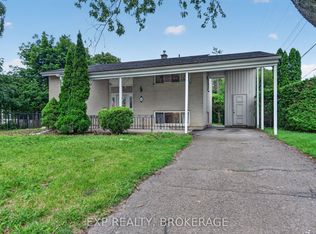 MLS ID #X13533486, EXP REALTY, BROKERAGE. TRREB
 - C$599,0004 bd2 ba-- sqft1531 Unity Rd, Kingston, ON K0H 1S0For Sale
 MLS ID #X13710608, EXP REALTY, BROKERAGE. TRREB
 - C$489,9003 bd2 ba-- sqft860 Beaconhill Ct, Kingston, ON K7P 2A8For Sale
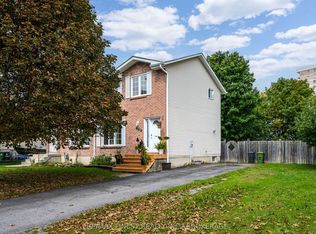 MLS ID #X13710698, RE/MAX FINEST REALTY INC., BROKERAGE. TRREB
 - C$559,0004 bd2 ba-- sqft753 Ridley Dr, Kingston, ON K7P 2A6For SaleMLS ID #X12980808, EXP REALTY, BROKERAGE. TRREB
- C$575,0005 bd4 ba-- sqft24 Balmoral Ct, Kingston, ON K7M 7T1For SaleMLS ID #X13713370, ROYAL LEPAGE PROALLIANCE REALTY, BROKERAGE. TRREB
- C$549,9002 bd2 ba-- sqft100 Regent St, Kingston, ON K7L 4J8For SaleMLS ID #X13643670, EXP REALTY, BROKERAGE. TRREB
- C$549,9004 bd2 ba-- sqft882 Beaconhill Ct, Kingston, ON K7P 2A9For SaleMLS ID #X13122370, RE/MAX FINEST REALTY INC., BROKERAGE. TRREB
- C$524,9003 bd2 ba-- sqft3326 Van Order Rd, Kingston, ON K0H 1M0For SaleMLS ID #X13706858, RE/MAX RISE EXECUTIVES, BROKERAGE. TRREB
- C$499,9993 bd2 ba-- sqft11 Carruthers Ave, Kingston, ON K7L 1L9For SaleMLS ID #X13662994, EXP REALTY, BROKERAGE. TRREB
- C$649,9004 bd3 ba-- sqft646 Portsmouth Ave, Kingston, ON K7M 1W3For SaleMLS ID #X13657470, EXP REALTY, BROKERAGE. TRREB
- C$524,5003 bd2 ba-- sqft986 Killarney Cres, Kingston, ON K7M 8C7For SaleMLS ID #X13624912, REVEL REALTY INC., BROKERAGE. TRREB
- C$449,9005 bd2 ba-- sqft244 Weller Ave, Kingston, ON K7K 2V2For SaleMLS ID #X13714296, Exit Realty Group. TRREB
- C$584,9003 bd2 ba-- sqft105 Grenadier Dr, Kingston, ON K7K 6E7For SaleMLS ID #X13714716, RE/MAX FINEST REALTY INC., BROKERAGE. TRREB
- C$509,0004 bd2 ba-- sqft385 Melanie Ave, Kingston, ON K7M 8B2For SaleMLS ID #X13633128, RE/MAX RISE EXECUTIVES, BROKERAGE. TRREB
- C$619,0004 bd2 ba-- sqft140 Liddell Cres, Kingston, ON K7M 2T6For SaleMLS ID #X13693310, RE/MAX FINEST REALTY INC., BROKERAGE. TRREB
- C$494,9003 bd1 ba-- sqft3007 Princess St, Kingston, ON K7P 0K3For SaleMLS ID #X13565736, RE/MAX FINEST REALTY INC., BROKERAGE. TRREB
- C$499,9005 bd2 ba-- sqft1088 Pinewood Pl, Kingston, ON K7P 1L1For SaleMLS ID #X13593284, ROYAL LEPAGE PROALLIANCE REALTY, BROKERAGE. TRREB
- C$599,0003 bd2 ba-- sqft687 Willis St, Kingston, ON K7M 6J5For SaleMLS ID #X13549792, RE/MAX FINEST REALTY INC., BROKERAGE. TRREB
- C$655,0004 bd3 ba-- sqft881 Ludgate Cres, Kingston, ON K7M 6C7For SaleMLS ID #X13617690, RE/MAX FINEST REALTY INC., BROKERAGE. TRREB
