Just 7 minutes north of the 401, this raised bungalow offers the perfect balance of country living and city convenience. Tucked away on a quiet dead-end street, this home is set on a spacious 100' x 160' lot with a private, tree-lined backyard and features 2+1 bedrooms, an attached garage, and a fully finished lower level with a separate entrance and in-law suite. A standout feature is the expansive rooftop patio above the attached garage, an incredible space for entertaining or relaxing while overlooking the large backyard. Numerous updates completed since 2020 include the furnace, central air conditioning, hot water tank, well pump and pressure system, pressure tank, flooring throughout, blown attic insulation, and a renovated lower level with spray foam insulation and a soundproofed ceiling. Completing the package are newer windows and a durable steel roof. With its versatile layout, numerous updates, generous outdoor space, and convenient location so close to Kingston, this home is an excellent opportunity you won't want to miss.
For sale
C$524,900
3326 Van Order Rd, Kingston, ON K0H 1M0
3beds
2baths
Single Family Residence
Built in ----
0 Square Feet Lot
$-- Zestimate®
C$--/sqft
C$-- HOA
What's special
- 8 days
- 17
- 1
Zillow last checked:
Listing updated:
Listed by:
RE/MAX RISE EXECUTIVES, BROKERAGE
Source: TRREB,MLS®#: X13706858 Originating MLS®#: Kingston & Area Real Estate Association
Originating MLS®#: Kingston & Area Real Estate AssociationFacts & features
Interior
Bedrooms & bathrooms
- Bedrooms: 3
- Bathrooms: 2
Heating
- Forced Air, Propane
Cooling
- Central Air
Appliances
- Included: Water Heater
Features
- Basement: Apartment,Finished with Walk-Out,Separate Entrance,Walk-Out Access,Finished
- Has fireplace: No
Interior area
- Living area range: 700-1100 null
Video & virtual tour
Property
Parking
- Total spaces: 9
- Parking features: Private
- Has garage: Yes
Features
- Pool features: None
Lot
- Size: 0 Square Feet
Details
- Parcel number: 361330191
Construction
Type & style
- Home type: SingleFamily
- Architectural style: Bungalow
- Property subtype: Single Family Residence
Materials
- Brick
- Foundation: Unknown
- Roof: Metal
Utilities & green energy
- Sewer: Septic
Community & HOA
Location
- Region: Kingston
Financial & listing details
- Annual tax amount: C$3,480
- Date on market: 8/24/2026
Price history
Price history is unavailable.
Public tax history
Tax history is unavailable.
Climate risks
Neighborhood: Sharpton


Similar homes
- C$499,9003 bd2 ba-- sqft3670 Smith Rd, Kingston, ON K7P 2Y7For Sale
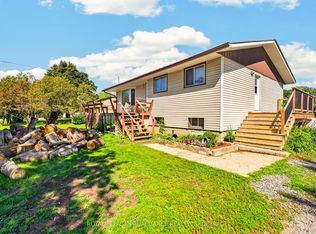 MLS ID #X13682078, ROYAL LEPAGE PROALLIANCE REALTY, BROKERAGE. TRREB
 - C$489,9003 bd2 ba-- sqft860 Beaconhill Ct, Kingston, ON K7P 2A8For Sale
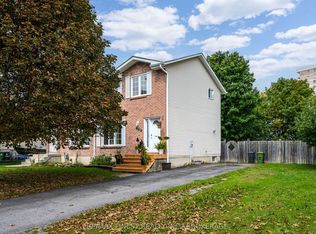 MLS ID #X13710698, RE/MAX FINEST REALTY INC., BROKERAGE. TRREB
 - C$489,9004 bd2 ba-- sqft14 Chesterfield Dr, Loyalist, ON K7N 1M2For Sale
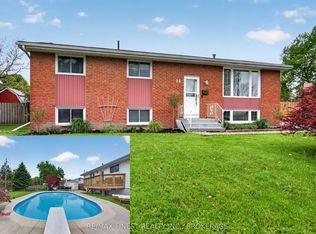 MLS ID #X13730466, RE/MAX FINEST REALTY INC., BROKERAGE. TRREB
 - C$569,9003 bd2 ba-- sqft2347 Battersea Rd, Kingston, ON K0H 1S0For Sale
 MLS ID #X13645290, RE/MAX FINEST REALTY INC., BROKERAGE. TRREB
