Welcome to this meticulously maintained country bungalow, perfectly situated on a picturesque, private lot surrounded by mature trees. Offering the ideal blend of peaceful rural living and functional family space, this charming home has been lovingly cared for inside and out. The bright and inviting main level features a spacious living and dining room, ideal for entertaining family and friends. The cozy family room creates a warm and welcoming atmosphere, while the country kitchen offers ample cabinetry and workspace for everyday living. The home boasts three generously sized bedrooms filled with natural light, along with two full bathrooms to accommodate the needs of a growing family. The fully finished lower level expands your living space with a large recreation room centred around a second wood-burning fireplace - perfect for movie nights, games, or relaxing after a long day. You'll also appreciate the oversized utility room and workshop, providing excellent storage and plenty of room for hobbies or projects. Step outside to enjoy the expansive lot, where mature trees create a beautiful natural backdrop and exceptional privacy. Whether you're gardening, entertaining, or simply enjoying the tranquility of the countryside, this property offers endless opportunities to embrace outdoor living. This is a wonderful opportunity to enjoy the comfort, space, and serenity of country living while remaining within easy reach of nearby amenities.
For sale
C$649,900
3403 Highway 38 Rd, Kingston, ON K0H 1M0
3beds
2baths
Single Family Residence
Built in ----
1 Square Feet Lot
$-- Zestimate®
C$--/sqft
C$-- HOA
What's special
Meticulously maintained country bungalowPicturesque private lotSurrounded by mature treesCozy family roomFully finished lower level
- 1 day |
- 47 |
- 2 |
Zillow last checked:
Listing updated:
Listed by:
ROYAL LEPAGE PROALLIANCE REALTY, BROKERAGE
Source: TRREB,MLS®#: X13589190 Originating MLS®#: Kingston & Area Real Estate Association
Originating MLS®#: Kingston & Area Real Estate AssociationFacts & features
Interior
Bedrooms & bathrooms
- Bedrooms: 3
- Bathrooms: 2
Primary bedroom
- Level: Main
- Dimensions: 4.29 x 3.62
Bedroom 2
- Level: Main
- Dimensions: 4.13 x 2.81
Bedroom 3
- Level: Main
- Dimensions: 4.13 x 3.39
Bathroom
- Level: Basement
- Dimensions: 1.7 x 1.39
Bathroom
- Level: Main
- Dimensions: 4.29 x 2.61
Other
- Level: Basement
- Dimensions: 1.6 x 6.73
Dining room
- Level: Main
- Dimensions: 3.76 x 3.07
Family room
- Level: Main
- Dimensions: 6.45 x 8.37
Kitchen
- Level: Main
- Dimensions: 4.44 x 4.17
Laundry
- Level: Main
- Dimensions: 2.59 x 2.48
Living room
- Level: Main
- Dimensions: 4.52 x 3.99
Recreation
- Level: Basement
- Dimensions: 8.94 x 10.7
Sunroom
- Level: Main
- Dimensions: 2.97 x 4.96
Utility room
- Level: Basement
- Dimensions: 9.6 x 6.28
Heating
- Radiant, Oil
Cooling
- Window Unit(s)
Appliances
- Included: Water Purifier, Water Softener
Features
- Primary Bedroom - Main Floor
- Basement: Finished with Walk-Out,Full
- Has fireplace: Yes
- Fireplace features: Wood Burning
Interior area
- Living area range: 2000-2500 null
Video & virtual tour
Property
Parking
- Total spaces: 10
- Parking features: Private, Garage Door Opener
- Has garage: Yes
Features
- Patio & porch: Porch
- Pool features: None
- Has view: Yes
- View description: Trees/Woods
- Waterfront features: None
Lot
- Size: 1 Square Feet
- Features: Sloping, Terraced, Wooded/Treed, Irregular Lot
- Topography: Terraced
Details
- Parcel number: 361340061
Construction
Type & style
- Home type: SingleFamily
- Architectural style: Bungalow
- Property subtype: Single Family Residence
Materials
- Vinyl Siding, Brick
- Foundation: Concrete Block
- Roof: Shingle
Utilities & green energy
- Sewer: Septic
- Utilities for property: Cable Available, Cell Services, Electricity Connected, Garbage Pickup, Internet High Speed, Internet Other, Phone Connected, Recycling Pickup, Street Lights
Community & HOA
Location
- Region: Kingston
Financial & listing details
- Annual tax amount: C$6,501
- Date on market: 7/21/2026
ROYAL LEPAGE PROALLIANCE REALTY, BROKERAGE
ROYAL LEPAGE PROALLIANCE REALTY, BROKERAGE
By pressing Contact Agent, you agree that the real estate professional identified above may call/text you about your search, which may involve use of automated means and pre-recorded/artificial voices. You don't need to consent as a condition of buying any property, goods, or services. Message/data rates may apply. You also agree to our Terms of Use. Zillow does not endorse any real estate professionals. We may share information about your recent and future site activity with your agent to help them understand what you're looking for in a home.
Price history
Price history is unavailable.
Public tax history
Tax history is unavailable.
Climate risks
Neighborhood: Sharpton
Nearby schools
GreatSchools rating
- 6/10Cape Vincent Elementary SchoolGrades: PK-5Distance: 21.4 mi
- 7/10Thousand Islands Middle SchoolGrades: 6-8Distance: 23.9 mi
- 6/10Thousand Islands High SchoolGrades: 9-12Distance: 23.9 mi
- C$800,0003 bd3 ba-- sqft3699 Highway 38, Kingston, ON K0H2H0For Sale

- C$499,0006 bd5 ba-- sqft6688 Highway 38, Kingston, ON K0H2H0For Sale
- C$484,9003 bd1 ba-- sqft10551 Highway 38, Kingston, ON K0H2H0For Sale
- C$569,9003 bd1 ba-- sqft5539 Highway 38, Kingston, ON K0H2H0For Sale
- C$524,9003 bd1 ba-- sqft6104 Highway 38, Kingston, ON K0H2H0For Sale
- C$199,9001.1 Acres7666 Highway 38 Rd, Kingston, ON K0H2H0Lot/Land
- C$574,9003 bd2 ba-- sqft3326 Van Order Rd, Kingston, ON K0H1M0For Sale
- C$584,9005 bd4 ba-- sqft2706 Highway 38, Kingston, ON K0H1M0For Sale
Similar homes
- C$574,9003 bd2 ba-- sqft3326 Van Order Rd, Kingston, ON K0H 1M0For Sale
 MLS ID #X13558152, RE/MAX RISE EXECUTIVES, BROKERAGE. TRREB
 - C$664,9002 bd2 ba-- sqft1922 Dover Rd, Kingston, ON K0H 1M0For Sale
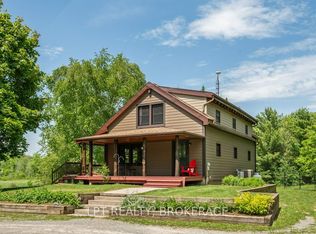 MLS ID #X13437472, LPT REALTY, BROKERAGE. TRREB
 - C$800,0003 bd3 ba-- sqft3699 Highway 38, Kingston, ON K0H 2H0For SaleMLS ID #X13578016, RE/MAX FINEST REALTY INC., BROKERAGE. TRREB
- C$749,9003 bd3 ba-- sqft1470 Sydenham Rd, Kingston, ON K7L 4V4For Sale
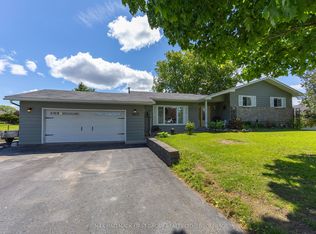 MLS ID #X13590186, RE/MAX HALLMARK FIRST GROUP REALTY LTD. , BROKERAGE. TRREB
 - C$574,9003 bd1 ba-- sqft2545 Leeman Rd, Kingston, ON K0H 1M0For SaleMLS ID #X13160652, BLUE MOON REALTY INC., BROKERAGE. TRREB
- C$584,9005 bd4 ba-- sqft2706 Highway 38, Kingston, ON K0H 1M0For SaleMLS ID #X12969626, RE/MAX FINEST REALTY INC., BROKERAGE. TRREB
- C$569,9003 bd1 ba-- sqft5539 Highway 38, Kingston, ON K0H 2H0For SaleMLS ID #X13080514, ROYAL LEPAGE PROALLIANCE REALTY, BROKERAGE. TRREB
- C$524,9003 bd1 ba-- sqft6104 Highway 38, Kingston, ON K0H 2H0For SaleMLS ID #X13431802, CENTURY 21 HERITAGE GROUP LTD., BROKERAGE. TRREB
- C$659,9004 bd2 ba-- sqft2904 Cloggs Rd, Kingston, ON K7P 2Z1For SaleMLS ID #X13482960, RE/MAX FINEST REALTY INC., BROKERAGE. TRREB
- C$649,9003 bd1 ba-- sqft2270 McIvor Rd, Kingston, ON K7L 4V4For SaleMLS ID #X13547656, RE/MAX FINEST REALTY INC., BROKERAGE. TRREB
- C$599,9003 bd3 ba-- sqft1896 Berrywood Cres, Kingston, ON K7P 3G4For SaleMLS ID #X13575444, SUTTON GROUP-MASTERS REALTY INC., BROKERAGE. TRREB
- C$624,9003 bd2 ba-- sqft3519 Princess St, Kingston, ON K7P 3A7For SaleMLS ID #X13474002, RE/MAX RISE EXECUTIVES, BROKERAGE. TRREB
- C$599,5003 bd2 ba-- sqft1496 Sydenham Rd, Kingston, ON K7L 4V4For SaleMLS ID #X13555776, SUTTON GROUP-MASTERS REALTY INC., BROKERAGE. TRREB
- C$649,9004 bd3 ba-- sqft1447 Hanover Dr, Kingston, ON K7P 0B5For SaleMLS ID #X13558716, ROYAL LEPAGE PROALLIANCE REALTY, BROKERAGE. TRREB
- C$799,9004 bd3 ba-- sqft3561 Vienna Cres, South Frontenac, ON K0H 1M0For SaleMLS ID #X13568402, Royal Lepage Proalliance Realty. TRREB
- C$489,0002 bd1 ba-- sqft2990 Rutledge Rd, South Frontenac, ON K0H 1V0For SaleMLS ID #X13588976, RE/MAX RISE EXECUTIVES, BROKERAGE. TRREB
- C$679,9003 bd3 ba-- sqft2112 Bur Brook Rd, Kingston, ON K7L 4V4For SaleMLS ID #X13148362, ROYAL LEPAGE PROALLIANCE REALTY, BROKERAGE. TRREB
- C$639,9003 bd3 ba-- sqft1489 Birchwood Dr, Kingston, ON K7P 3H5For SaleMLS ID #X13541686, EXP REALTY, BROKERAGE. TRREB
- C$899,9005 bd4 ba-- sqft5216 Bradford Rd, South Frontenac, ON K0H 1V0For SaleMLS ID #X13585196, CENTURY 21 HERITAGE GROUP LTD., BROKERAGE. TRREB
- C$499,9005 bd2 ba-- sqft1088 Pinewood Pl, Kingston, ON K7P 1L1For SaleMLS ID #X13593284, ROYAL LEPAGE PROALLIANCE REALTY, BROKERAGE. TRREB
