Welcome to private 2 Acre estate living..minutes to Kingston & Loughborough Lake. Fabulous all-brick bungalow nestled within estate community. Offering over 2,600 square feet of thoughtfully re-designed living space with 4 bedrooms, 3 bathrooms and separate entrance from the oversized attached garage. Stepping inside you are greeted by an elegant, professional aesthetic highlighted by vaulted ceilings, modern flooring & fixtures and two cozy gas fireplaces-one anchoring the main living area and another in the fully finished basement. Conveniently entertain from the kitchen and spacious dining room with easy access to the two-tiered deck or just sit back and enjoy the stunning view of the private treed backyard. The primary also offer a walk out to the deck, a walk-in closet and an ensuite bathroom. Just outside of the main floor bedrooms you find the convenient laundry room and a newly renovated 4-piece bathroom. The fully finished lower level offers a large recreation room with above-grade windows and stone fireplace, two additional bedrooms and a newly updated 4- piece bathroom. The outdoor space is a true sanctuary, with a backyard canopy that allow you to enjoy your expansive, private acreage in comfort. For the hobbyist, car enthusiast, or visionary buyer, the property offers an over-sized attached double car garage PLUS a finished 30ft x 24ft open-concept room with electrical and it's own separate access. This offers endless potential and can easily be transformed into a self-contained in-law suite or hobbyists dream shop. This custom home has been tastefully renovated, is move-in ready and blends modern updates with a functional country-living lifestyle.
For sale
C$799,900
3561 Vienna Cres, South Frontenac, ON K0H 1M0
4beds
3baths
Single Family Residence
Built in ----
2 Square Feet Lot
$-- Zestimate®
C$--/sqft
C$-- HOA
What's special
All-brick bungalowVaulted ceilingsModern flooring and fixturesTwo cozy gas fireplacesSpacious dining roomTwo-tiered deckConvenient laundry room
- 23 days |
- 113 |
- 13 |
Zillow last checked:
Listing updated:
Listed by:
Royal Lepage Proalliance Realty
Source: TRREB,MLS®#: X13568402 Originating MLS®#: Central Lakes Association of REALTORS
Originating MLS®#: Central Lakes Association of REALTORSFacts & features
Interior
Bedrooms & bathrooms
- Bedrooms: 4
- Bathrooms: 3
Heating
- Forced Air, Oil
Cooling
- Central Air
Appliances
- Included: Built-In Oven, Countertop Range
Features
- Central Vacuum, Floor Drain, In-Law Capability
- Basement: Full,Finished
- Has fireplace: Yes
- Fireplace features: Living Room, Recreation Room, Propane
Interior area
- Living area range: 1100-1500 null
Video & virtual tour
Property
Parking
- Total spaces: 10
- Parking features: Inside Entrance, Private Double, Garage Door Opener
- Has garage: Yes
Features
- Patio & porch: Deck, Enclosed
- Exterior features: Canopy, Privacy
- Pool features: None
- Has view: Yes
- View description: Garden, Trees/Woods
Lot
- Size: 2 Square Feet
- Features: Cul de Sac/Dead End, Lake/Pond, Level, Rec./Commun.Centre, School, Wooded/Treed
- Topography: Level,Open Space
Details
- Additional structures: Additional Garage(s), Gazebo
- Parcel number: 362780297
- Other equipment: Air Exchanger, Sump Pump
Construction
Type & style
- Home type: SingleFamily
- Architectural style: Bungalow-Raised
- Property subtype: Single Family Residence
Materials
- Brick
- Foundation: Block
- Roof: Asphalt Shingle
Utilities & green energy
- Sewer: Septic
- Water: Drilled Well, Sediment Filter
- Utilities for property: Garbage Pickup, Recycling Pickup
Community & HOA
Community
- Security: Carbon Monoxide Detector(s), Smoke Detector(s)
Location
- Region: South Frontenac
Financial & listing details
- Tax assessed value: C$353,000
- Annual tax amount: C$3,800
- Date on market: 7/15/2026
R
Royal Lepage Proalliance Realty
By pressing Contact Agent, you agree that the real estate professional identified above may call/text you about your search, which may involve use of automated means and pre-recorded/artificial voices. You don't need to consent as a condition of buying any property, goods, or services. Message/data rates may apply. You also agree to our Terms of Use. Zillow does not endorse any real estate professionals. We may share information about your recent and future site activity with your agent to help them understand what you're looking for in a home.
Price history
Price history is unavailable.
Public tax history
Tax history is unavailable.
Climate risks
Neighborhood: K0H
Nearby schools
GreatSchools rating
- 6/10Cape Vincent Elementary SchoolGrades: PK-5Distance: 20.6 mi
- 7/10Thousand Islands Middle SchoolGrades: 6-8Distance: 21.8 mi
- 6/10Thousand Islands High SchoolGrades: 9-12Distance: 21.8 mi
- C$774,9001 bd1 ba-- sqft5064 Cedar Ridges Rd, South Frontenac, ON K0H1X0For Sale
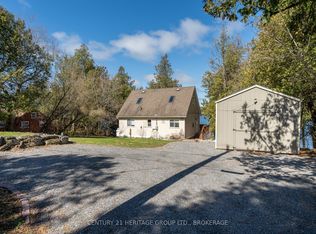
- C$765,0004 bd2 ba-- sqft1048 Lark Ln, South Frontenac, ON K0H1X0For Sale

- C$724,9003 bd2 ba-- sqft1020 Lark Ln, South Frontenac, ON K0H1X0For Sale
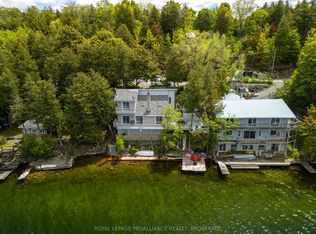
- C$990,00091 sqft0 E Orser Rd, Kingston, ON K0H1M0Lot/Land
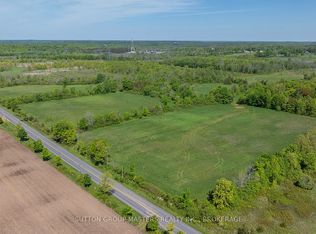
- C$--3 bd3 ba-- sqft2598 Orser Rd, Kingston, ON K0H1M0Off Market
- C$700,0003 bd3 ba-- sqft3315 Loughborough Dr, Kingston, ON K0H1M0For Sale
- C$1,299,0005 bd4 ba-- sqft3031 Lakehead Rd, Kingston, ON K0H1M0For Sale
- C$924,9002 bd3 ba-- sqft4502 Red Maple Ln, South Frontenac, ON K0H1X0For Sale
Similar homes
- C$799,9004 bd2 ba-- sqft1905 Rutledge Rd, South Frontenac, ON K0H 2T0For Sale
 MLS ID #X13640438, REVEL REALTY INC., BROKERAGE. TRREB
 - C$850,0003 bd3 ba-- sqft139 Country Woods Dr, South Frontenac, ON K0H 1V0For Sale
 MLS ID #X13641274, SUTTON GROUP-MASTERS REALTY INC., BROKERAGE. TRREB
 - C$765,0004 bd2 ba-- sqft1048 Lark Ln, South Frontenac, ON K0H 1X0For SaleMLS ID #X13494060, EXP REALTY, BROKERAGE. TRREB
- C$799,9003 bd3 ba-- sqft3481 Buck Point Rd, South Frontenac, ON K0H 1X0For Sale
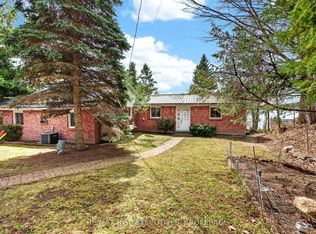 MLS ID #X13624636, RE/MAX RISE EXECUTIVES, BROKERAGE. TRREB
 - C$899,9004 bd3 ba-- sqft131 Morgan Dr, South Frontenac, ON K0H 2T0For SaleMLS ID #X13613328, RE/MAX RISE EXECUTIVES, BROKERAGE. TRREB
- C$879,9004 bd2 ba-- sqft4453 Latimer Rd, South Frontenac, ON K0H 1X0For SaleMLS ID #X13533844, REVEL REALTY INC., BROKERAGE. TRREB
- C$729,9003 bd2 ba-- sqft2025 Cole Hill Rd, Kingston, ON K0H 1S0For SaleMLS ID #X13638242, SUTTON GROUP-MASTERS REALTY INC., BROKERAGE. TRREB
- C$750,0004 bd4 ba-- sqft1526 Albany Dr, Kingston, ON K7P 0L6For SaleMLS ID #X13640954, ROYAL LEPAGE PROALLIANCE REALTY, BROKERAGE. TRREB
- C$565,0003 bd1 ba-- sqft2545 Leeman Rd, Kingston, ON K0H 1M0For SaleMLS ID #X13606392, BLUE MOON REALTY INC., BROKERAGE. TRREB
- C$719,9003 bd2 ba-- sqft4519 Portland Ave, South Frontenac, ON K0H 1V0For SaleMLS ID #X13420518, ROYAL LEPAGE PROALLIANCE REALTY, BROKERAGE. TRREB
- C$749,9904 bd2 ba-- sqft2219 McKendry Rd, Kingston, ON K0H 1S0For SaleMLS ID #X13589544, ROYAL LEPAGE PROALLIANCE REALTY, BROKERAGE. TRREB
- C$774,9001 bd1 ba-- sqft5064 Cedar Ridges Rd, South Frontenac, ON K0H 1X0For SaleMLS ID #X13034786, CENTURY 21 HERITAGE GROUP LTD., BROKERAGE. TRREB
- C$838,8884 bd3 ba-- sqft2772 Delmar St, Kingston, ON K7P 0H9For SaleMLS ID #X13633248, RE/MAX FINEST REALTY INC., BROKERAGE. TRREB
- C$799,9004 bd3 ba-- sqft1286 Mazzolin Cres, Kingston, ON K7P 0G6For SaleMLS ID #X13617722, RE/MAX HALLMARK FIRST GROUP REALTY LTD. , BROKERAGE. TRREB
- C$569,0004 bd2 ba-- sqft3358 Scanlan Rd, South Frontenac, ON K0H 1V0For SaleMLS ID #X13575304, CENTURY 21 LANTHORN REAL ESTATE LTD., BROKERAGE. TRREB
- C$899,9002 bd2 ba-- sqft1035 Sweetfern Ln, South Frontenac, ON K0H 1X0For SaleMLS ID #X13626624, RE/MAX FINEST REALTY INC., BROKERAGE. TRREB
- C$649,9003 bd2 ba-- sqft3403 Highway 38 Rd, Kingston, ON K0H 1M0For SaleMLS ID #X13589190, ROYAL LEPAGE PROALLIANCE REALTY, BROKERAGE. TRREB
- C$789,9003 bd3 ba-- sqft3699 Highway 38, Kingston, ON K0H 2H0For SaleMLS ID #X13578016, RE/MAX FINEST REALTY INC., BROKERAGE. TRREB
- C$649,0003 bd2 ba-- sqft1020 Hill Ln, South Frontenac, ON K0H 2L0For SaleMLS ID #X13632432, EXP REALTY, BROKERAGE. TRREB
- C$749,9003 bd3 ba-- sqft1470 Sydenham Rd, Kingston, ON K7L 4V4For SaleMLS ID #X13590186, RE/MAX HALLMARK FIRST GROUP REALTY LTD. , BROKERAGE. TRREB
