Welcome to this beautifully maintained elevated bungalow, ideally situated on a picturesque 1-acre rural lot just minutes from the charming village of Sydenham and the City of Kingston. Offering the perfect blend of peaceful country living and convenient access to nearby amenities, this spacious home is ready for your family to enjoy.Featuring 4 bedrooms and 2 full bathrooms, this home offers a bright and inviting layout with an abundance of natural light flowing through both levels. The main floor showcases beautiful hardwood flooring, a spacious eat-in kitchen with stainless steel appliances, and comfortable living spaces perfect for everyday living and entertaining.The fully finished lower level offers exceptional additional living space, including a large recreation room, a generous bedroom with oversized windows, and a full bathroom-ideal for guests, teenagers, or a home office.The attached double-car garage provides convenient inside entry to the home, while an additional storage shed offers plenty of space for tools, lawn equipment, and seasonal items.Enjoy peace of mind with numerous recent updates, including a durable metal roof, updated windows, new front entry and patio doors, a remodeled basement, sump pump, water pump, and basement waterproofing by previous owners.If you're looking for a move-in-ready home with modern updates, generous living space, and the tranquility of country living just a short drive from Kingston, this property is a must-see!
For sale
C$569,000
3358 Scanlan Rd, South Frontenac, ON K0H 1V0
4beds
2baths
Single Family Residence
Built in ----
1.03 Acres Lot
$-- Zestimate®
C$--/sqft
C$-- HOA
What's special
Beautifully maintained elevated bungalowBright and inviting layoutAbundance of natural lightBeautiful hardwood flooringSpacious eat-in kitchenStainless steel appliancesComfortable living spaces
- 62 days
- 17
- 2
Zillow last checked:
Listing updated:
Listed by:
CENTURY 21 LANTHORN REAL ESTATE LTD., BROKERAGE
Source: TRREB,MLS®#: X13575304 Originating MLS®#: Kingston & Area Real Estate Association
Originating MLS®#: Kingston & Area Real Estate AssociationFacts & features
Interior
Bedrooms & bathrooms
- Bedrooms: 4
- Bathrooms: 2
Primary bedroom
- Level: Main
- Dimensions: 3.15 x 3.77
Bedroom
- Level: Basement
- Dimensions: 3.03 x 3.31
Bedroom 2
- Level: Main
- Dimensions: 2.41 x 3.81
Bedroom 3
- Level: Main
- Dimensions: 3.31 x 3.81
Bathroom
- Level: Main
- Dimensions: 1.52 x 2.72
Bathroom
- Level: Basement
- Dimensions: 1.46 x 3.28
Kitchen
- Level: Main
- Dimensions: 3.68 x 2.72
Laundry
- Level: Basement
- Dimensions: 3.34 x 3.29
Living room
- Level: Main
- Dimensions: 4.15 x 4.86
Recreation
- Level: Basement
- Dimensions: 5.7 x 6.53
Utility room
- Level: Basement
- Dimensions: 3.02 x 3.29
Heating
- Forced Air, Electric
Cooling
- Central Air
Appliances
- Included: Water Heater, Water Softener
Features
- Basement: Finished,Separate Entrance
- Has fireplace: Yes
- Fireplace features: Other
Interior area
- Living area range: 700-1100 null
Video & virtual tour
Property
Parking
- Total spaces: 6
- Parking features: Garage Door Opener
- Has garage: Yes
Features
- Patio & porch: Deck
- Pool features: None
- Waterfront features: None
Lot
- Size: 1.03 Acres
- Topography: Flat
Details
- Parcel number: 361400082
Construction
Type & style
- Home type: SingleFamily
- Architectural style: Bungalow-Raised
- Property subtype: Single Family Residence
Materials
- Brick, Vinyl Siding
- Foundation: Block
- Roof: Metal
Utilities & green energy
- Sewer: Septic
Community & HOA
Location
- Region: South Frontenac
Financial & listing details
- Annual tax amount: C$2,311
- Date on market: 7/17/2026
Price history
Price history is unavailable.
Public tax history
Tax history is unavailable.
Climate risks
Neighborhood: K0H
- C$819,0003 bd3 ba-- sqft139 Country Woods Dr, South Frontenac, ON K0H1V0For Sale

- C$1,449,9003 bd2 ba-- sqft2961 Railton Rd, South Frontenac, ON K0H1V0For Sale

- C$499,9003 bd1 ba-- sqft4131 Road 38 Hwy, South Frontenac, ON K0H1V0For Sale

- C$449,9003 bd1 ba-- sqft10551 Highway 38, Kingston, ON K0H2H0For Sale
Similar homes
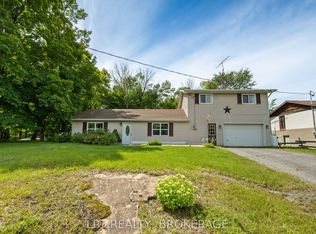
- C$499,9003 bd1 ba-- sqft4131 Road 38 Hwy, South Frontenac, ON K0H 1V0For SaleMLS ID #X13781750, REVEL REALTY INC., BROKERAGE. TRREB
- C$569,9003 bd2 ba-- sqft2018 Rutledge Rd, South Frontenac, ON K0H 2T0For Sale
 MLS ID #X13790010, RE/MAX FINEST REALTY INC., BROKERAGE. TRREB
 - C$599,0003 bd2 ba-- sqft3403 Road 38, South Frontenac, ON K0H 1V0For Sale
 MLS ID #X13759322, ROYAL LEPAGE PROALLIANCE REALTY, BROKERAGE. TRREB
 - C$599,0003 bd2 ba-- sqft3858 County Road 1 E, Stone Mills, ON K0K 3N0For Sale
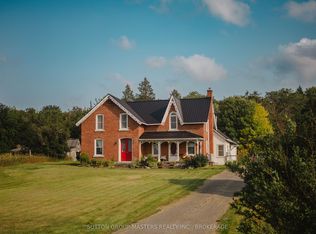 MLS ID #X13785890, SUTTON GROUP-MASTERS REALTY INC., BROKERAGE. TRREB
