WOW!! This luxurious CARPET FREE 4 bedroom 2 full bathroom raised bungalow with double oversized heated garage and double wide driveway with tons of parking is located just outside of Inverary and features loads of updates such as a new 100 SQ' mudroom entrance with custom cabinetry and a live edge bench, a gorgeous open concept kitchen with all stainless steel appliances and white quartz countertops, new flooring throughout the entire main floor including dining area, living room with a bright bay window, 3 spacious bedrooms and an incredible 4 pc main bathroom with a custom concrete countertop, laundry chute and extra wide soaker tub. The lower level features a huge rec room with massive windows for plenty of natural light, a wood stove and a fourth large bedroom with walk-in closet and 3 pc en suite bathroom perfect for an In-Law Suite! Last but not least, an incredible, private backyard with a garden shed, 2 decks to enjoy the sun and a 24 foot POOL for the whole family! Don't Miss Out!!
Under contract
C$629,900
3420 Round Lake Rd, South Frontenac, ON K0H 1X0
4beds
2baths
Single Family Residence
Built in ----
0 Square Feet Lot
$-- Zestimate®
C$--/sqft
C$-- HOA
What's special
Double oversized heated garageBright bay windowWood stove
- 52 days
- 7
- 0
Zillow last checked:
Listing updated:
Listed by:
RE/MAX FINEST REALTY INC., BROKERAGE
Source: TRREB,MLS®#: X13670766 Originating MLS®#: Kingston & Area Real Estate Association
Originating MLS®#: Kingston & Area Real Estate AssociationFacts & features
Interior
Bedrooms & bathrooms
- Bedrooms: 4
- Bathrooms: 2
Primary bedroom
- Level: Upper
- Dimensions: 3.3 x 3.6
Bedroom 2
- Level: Upper
- Dimensions: 2.9 x 3.5
Bedroom 3
- Level: Upper
- Dimensions: 2.9 x 3.3
Bedroom 4
- Level: Lower
- Dimensions: 3.7 x 3.3
Bathroom
- Level: Upper
- Dimensions: 2.9 x 2.2
Bathroom
- Level: Lower
- Dimensions: 2.4 x 3.5
Dining room
- Level: Upper
- Dimensions: 3.9 x 3.6
Kitchen
- Level: Upper
- Dimensions: 3.8 x 3.6
Living room
- Level: Upper
- Dimensions: 5.8 x 4.7
Mud room
- Level: Upper
- Dimensions: 3 x 3
Recreation
- Level: Lower
- Dimensions: 8.2 x 3.8
Heating
- Forced Air, Propane
Cooling
- Central Air
Appliances
- Included: Water Heater Owned, Water Softener
Features
- Flooring: Carpet Free
- Basement: Finished
- Has fireplace: Yes
- Fireplace features: Recreation Room, Wood Burning Stove
Interior area
- Living area range: 1100-1500 null
Video & virtual tour
Property
Parking
- Total spaces: 10
- Parking features: Private Triple
- Has garage: Yes
Features
- Patio & porch: Deck
- Has private pool: Yes
- Pool features: Above Ground, Outdoor Pool
Lot
- Size: 0 Square Feet
- Features: Rectangular Lot
Details
- Additional structures: Shed
- Parcel number: 362910198
Construction
Type & style
- Home type: SingleFamily
- Architectural style: Bungalow-Raised
- Property subtype: Single Family Residence
Materials
- Vinyl Siding
- Foundation: Block
- Roof: Shingle
Utilities & green energy
- Sewer: Septic
- Water: Drilled Well
Community & HOA
Location
- Region: South Frontenac
Financial & listing details
- Annual tax amount: C$2,570
- Date on market: 8/13/2026
Price history
Price history is unavailable.
Public tax history
Tax history is unavailable.
Climate risks
Neighborhood: K0H


Similar homes
- C$874,9003 bd2 ba-- sqft6909 Battersea Rd, South Frontenac, ON K0H 1X0For Sale
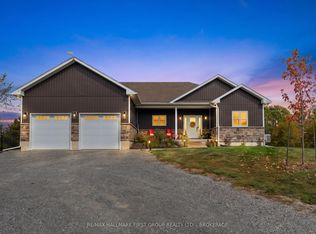 MLS ID #X13854850, RE/MAX HALLMARK FIRST GROUP REALTY LTD. , BROKERAGE. TRREB
 - C$674,0002 bd1 ba-- sqft3886 Holmes Rd, South Frontenac, ON K0H 1X0For Sale
 MLS ID #X13437592, RE/MAX FINEST REALTY INC., BROKERAGE. TRREB
 - C$569,9003 bd2 ba-- sqft2018 Rutledge Rd, South Frontenac, ON K0H 2T0For Sale
 MLS ID #X13790010, RE/MAX FINEST REALTY INC., BROKERAGE. TRREB
 - C$569,9003 bd2 ba-- sqft2347 Battersea Rd, Kingston, ON K0H 1S0For Sale
 MLS ID #X13645290, RE/MAX FINEST REALTY INC., BROKERAGE. TRREB
