Welcome home to 2347 Battersea Road! Located just 5 minutes from Highway 401, this all-brick 3-level backsplit offers the perfect blend of peaceful country living and everyday convenience. Nestled on a spacious lot of just over half an acre, backing onto a private wooded area, this property provides a tranquil setting with plenty of room for the whole family and friends to enjoy. The main level features a bright, open-concept living and dining area overlooking a beautifully updated kitchen, complete with modern cabinetry and plenty of workspace for everyday living and entertaining. Upstairs, you'll find 3 comfortable bedrooms and a full bathroom, while the lower level offers a cozy family room, perfect for relaxing, along with a spacious mudroom providing convenient walk-up access to the attached 1.5-car garage. Step outside through the patio doors from the living room, where you'll be welcomed by a large enclosed deck surrounded by mature trees, as well as a second deck at the rear featuring a tiki bar, creating the perfect space for summer entertaining or simply unwinding in nature. Recent updates include a new roof (2025), updated kitchen, newer kitchen and bay windows, additional updated windows throughout the home, central air conditioning (approx. 5-6 years), newer refrigerator and dishwasher (2023), and a WETT-inspected wood stove. If you're looking for the privacy of country living without sacrificing proximity to the city, 2347 Battersea Road is the perfect place to call home.
For sale
C$569,900
2347 Battersea Rd, Kingston, ON K0H 1S0
3beds
2baths
Single Family Residence
Built in ----
0.69 Acres Lot
$-- Zestimate®
C$--/sqft
C$-- HOA
What's special
Beautifully updated kitchenModern cabinetryPlenty of workspaceCozy family roomSpacious mudroomCentral air conditioningNewer refrigerator and dishwasher
- 47 days
- 24
- 1
Zillow last checked:
Listing updated:
Listed by:
RE/MAX FINEST REALTY INC., BROKERAGE
Source: TRREB,MLS®#: X13645290 Originating MLS®#: Kingston & Area Real Estate Association
Originating MLS®#: Kingston & Area Real Estate AssociationFacts & features
Interior
Bedrooms & bathrooms
- Bedrooms: 3
- Bathrooms: 2
Primary bedroom
- Level: Upper
- Dimensions: 3.32 x 3.75
Bedroom
- Level: Upper
- Dimensions: 2.72 x 3.76
Bedroom
- Level: Upper
- Dimensions: 2.71 x 2.71
Bathroom
- Level: Basement
- Dimensions: 1.91 x 1.29
Bathroom
- Level: Upper
- Dimensions: 1.92 x 2.7
Dining room
- Level: Main
- Dimensions: 2.2 x 1.71
Kitchen
- Level: Main
- Dimensions: 3.4 x 4.1
Laundry
- Level: Basement
- Dimensions: 3.56 x 3.74
Living room
- Level: Main
- Dimensions: 5.37 x 4.12
Recreation
- Level: Basement
- Dimensions: 6.3 x 3.6
Utility room
- Level: Basement
- Dimensions: 11 x 3.94
Heating
- Forced Air, Oil
Cooling
- Central Air
Appliances
- Included: Water Heater
Features
- Basement: Other
- Has fireplace: No
Interior area
- Living area range: 1100-1500 null
Video & virtual tour
Property
Parking
- Total spaces: 5
- Parking features: Private
- Has garage: Yes
Features
- Pool features: None
Lot
- Size: 0.69 Acres
Details
- Parcel number: 362940384
Construction
Type & style
- Home type: SingleFamily
- Property subtype: Single Family Residence
Materials
- Brick
- Foundation: Block
- Roof: Asphalt Shingle
Utilities & green energy
- Sewer: Septic
- Water: Drilled Well
Community & HOA
Location
- Region: Kingston
Financial & listing details
- Annual tax amount: C$3,501
- Date on market: 8/6/2026
Price history
Price history is unavailable.
Public tax history
Tax history is unavailable.
Climate risks
Neighborhood: Elginburg


Similar homes
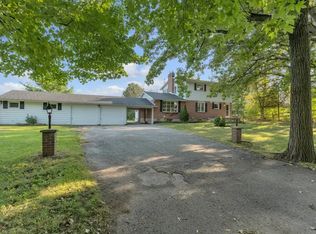
- C$599,9003 bd2 ba-- sqft149 Grenadier Dr, Kingston, ON K7K 6H1For Sale
 MLS ID #X13813654, RE/MAX RISE EXECUTIVES, BROKERAGE. TRREB
 - C$569,9003 bd2 ba-- sqft2018 Rutledge Rd, South Frontenac, ON K0H 2T0For Sale
 MLS ID #X13790010, RE/MAX FINEST REALTY INC., BROKERAGE. TRREB
 - C$699,9003 bd2 ba-- sqft2025 Cole Hill Rd, Kingston, ON K0H 1S0For Sale
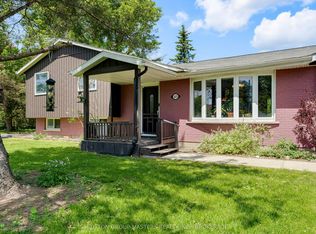 MLS ID #X13694954, SUTTON GROUP-MASTERS REALTY INC., BROKERAGE. TRREB
 - C$564,9003 bd2 ba-- sqft105 Grenadier Dr, Kingston, ON K7K 6E7For Sale
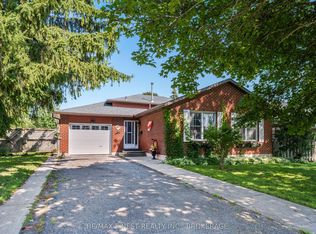 MLS ID #X13774746, RE/MAX FINEST REALTY INC., BROKERAGE. TRREB
