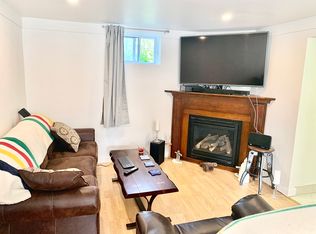
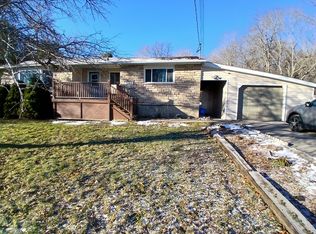
Welcome to 935 McKnight Road, an inviting three-bedroom brick bungalow offering a spacious main-floor layout and plenty of additional room downstairs. The living room is centred around a wood-burning fireplace, while a separate dining area and bright kitchen with a pantry provide comfortable spaces for everyday living and entertaining.The primary bedroom features a convenient two-piece ensuite, complemented by a four-piece main bathroom. A double attached garage provides ample space for vehicles and storage, with direct access to the basement.Downstairs, the generous recreation room features a second wood-burning fireplace and a bar area; an inviting setting for gatherings, games, or relaxed evenings at home. A laundry area and lots of storage and utility space add everyday practicality.Set on a generously sized lot, the property offers room to garden and enjoy the outdoors, neighbouring a vacant city-owned lot that extends toward the water. Additional features include architectural shingles, an oil-forced-air furnace, and a newer oil tank. A welcoming home with room to make it your own, conveniently located close to downtown Kingston.
For sale
C$649,900
935 McKnight Rd, Kingston, ON K7L 4V1
3beds
2baths
Single Family Residence
Built in ----
0.51 Acres Lot
$-- Zestimate®
C$--/sqft
C$-- HOA
What's special
Three-bedroom brick bungalowSpacious main-floor layoutSeparate dining areaFour-piece main bathroomLaundry areaGenerously sized lotArchitectural shingles
- 6 days
- 16
- 2
Zillow last checked:
Listing updated:
Listed by:
ROYAL LEPAGE PROALLIANCE REALTY, BROKERAGE
Source: TRREB,MLS®#: X13866134 Originating MLS®#: Kingston & Area Real Estate Association
Originating MLS®#: Kingston & Area Real Estate AssociationFacts & features
Interior
Bedrooms & bathrooms
- Bedrooms: 3
- Bathrooms: 2
Primary bedroom
- Level: Main
- Dimensions: 4.06 x 3.51
Bedroom
- Level: Main
- Dimensions: 3.11 x 2.49
Bedroom
- Level: Main
- Dimensions: 3.1 x 3.05
Bathroom
- Level: Main
- Dimensions: 2.58 x 2.29
Bathroom
- Level: Main
- Dimensions: 1.36 x 2.29
Dining room
- Level: Main
- Dimensions: 4.18 x 2.7
Kitchen
- Level: Main
- Dimensions: 4.06 x 3.81
Living room
- Level: Main
- Dimensions: 4.16 x 6.79
Other
- Level: Basement
- Dimensions: 2.39 x 6.37
Other
- Level: Basement
- Dimensions: 2.78 x 2.25
Other
- Level: Basement
- Dimensions: 4.77 x 2.38
Recreation
- Level: Basement
- Dimensions: 2.39 x 6.3
Utility room
- Level: Basement
- Dimensions: 8.29 x 3.6
Heating
- Forced Air, Oil
Cooling
- Central Air
Features
- In-Law Capability, Primary Bedroom - Main Floor, Storage
- Basement: Partially Finished
- Has fireplace: Yes
- Fireplace features: Recreation Room, Roughed In, Wood Burning
Interior area
- Living area range: 1100-1500 null
Video & virtual tour
Property
Parking
- Total spaces: 8
- Parking features: Available, Garage Door Opener
- Has garage: Yes
Features
- Patio & porch: Deck
- Exterior features: Landscaped, Lighting, Privacy, Year Round Living
- Pool features: None
- Has view: Yes
- View description: Lake, Park/Greenbelt, Trees/Woods
- Has water view: Yes
- Water view: Lake
Lot
- Size: 0.51 Acres
- Features: Arts Centre, Beach, Golf, Lake Access, School, School Bus Route
- Topography: Dry,Flat
Details
- Parcel number: 363320056
Construction
Type & style
- Home type: SingleFamily
- Architectural style: Bungalow
- Property subtype: Single Family Residence
Materials
- Vinyl Siding, Brick
- Foundation: Block
- Roof: Shingle
Utilities & green energy
- Sewer: Septic
- Water: Drilled Well
Community & HOA
Location
- Region: Kingston
Financial & listing details
- Annual tax amount: C$4,071
- Date on market: 10/6/2026
Price history
Price history is unavailable.
Public tax history
Tax history is unavailable.
Climate risks
Neighborhood: Ravensview
Similar homes
- C$629,9004 bd2 ba-- sqft18 Richdale Ct, Kingston, ON K7K 6N1For Sale
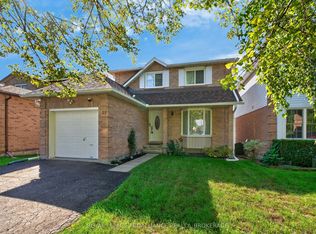 MLS ID #X13772102, ROYAL LEPAGE PROALLIANCE REALTY, BROKERAGE. TRREB
 - C$689,9003 bd2 ba-- sqft2025 Cole Hill Rd, Kingston, ON K0H 1S0For Sale
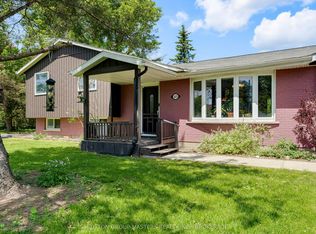 MLS ID #X13823134, SUTTON GROUP-MASTERS REALTY INC., BROKERAGE. TRREB
 - C$645,0003 bd2 ba-- sqft306 Glengarry Rd, Kingston, ON K7M 3J9For Sale
 MLS ID #X13791398, CENTURY 21 HERITAGE GROUP LTD., BROKERAGE. TRREB
 - C$659,9003 bd3 ba-- sqft2112 Bur Brook Rd, Kingston, ON K7L 4V4For Sale
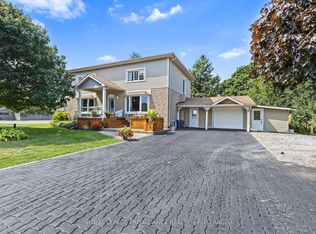 MLS ID #X13753788, ROYAL LEPAGE PROALLIANCE REALTY, BROKERAGE. TRREB
