Don't let the charming bungalow exterior fool you! 964 Rainbow Crescent offers an impressive amount of living space and a layout designed for comfortable, modern living. Ideally situated with direct rear access to the walking trails of Greenwood Park, this beautifully maintained home combines privacy, natural surroundings, and everyday convenience. Inside, vaulted ceilings and abundant natural light create a bright, welcoming atmosphere, while a cozy gas fireplace anchors the main living area. The thoughtfully designed floor plan places the kitchen at the heart of the home, seamlessly connecting the dining and living spaces, making it perfect for both entertaining and daily life. The main floor features two bedrooms, including a spacious primary suite with a walk-in closet, as well as convenient interior access from the garage. The fully finished lower level significantly expands the living space, offering a large family room, a third bedroom ideal for guests or extended family, and a nearby four-piece bathroom. Step outside from the kitchen to enjoy multiple deck areas overlooking the fully fenced backyard, complete with a gas BBQ hookup for effortless outdoor entertaining. Beyond the home itself, you'll love the unbeatable location-just a short walk to grocery shopping, restaurants, cafés, and everyday amenities, allowing you to enjoy the convenience of having everything you need close at hand while still benefiting from the tranquility of a park-side setting. Whether you're enjoying a quiet morning coffee, hosting friends on a summer evening, or exploring the park trails just beyond your backyard, this home delivers a rare combination of space, comfort, walkability, and location that must be experienced to be fully appreciated.
For sale
C$584,900
964 Rainbow Cres, Kingston, ON K7K 7J2
3beds
2baths
Single Family Residence
Built in ----
3,735 Square Feet Lot
$-- Zestimate®
C$--/sqft
C$-- HOA
What's special
Charming bungalow exteriorVaulted ceilingsAbundant natural lightBright welcoming atmosphereCozy gas fireplaceLarge family room
- 87 days
- 18
- 1
Zillow last checked:
Listing updated:
Listed by:
ROYAL LEPAGE PROALLIANCE REALTY, BROKERAGE
Source: TRREB,MLS®#: X13624544 Originating MLS®#: Kingston & Area Real Estate Association
Originating MLS®#: Kingston & Area Real Estate AssociationFacts & features
Interior
Bedrooms & bathrooms
- Bedrooms: 3
- Bathrooms: 2
Primary bedroom
- Level: Main
- Dimensions: 5.28 x 3.33
Bedroom 2
- Level: Main
- Dimensions: 3.14 x 3.45
Bedroom 3
- Level: Basement
- Dimensions: 2.91 x 5.45
Bathroom
- Level: Basement
- Dimensions: 2.02 x 2.76
Bathroom
- Level: Main
- Dimensions: 2.45 x 1.52
Dining room
- Level: Second
- Dimensions: 3.7 x 2.81
Kitchen
- Level: Main
- Dimensions: 2.71 x 3.02
Living room
- Level: Main
- Dimensions: 3.82 x 3.33
Recreation
- Level: Basement
- Dimensions: 3.51 x 9.74
Utility room
- Level: Basement
- Dimensions: 4.78 x 6.13
Heating
- Forced Air, Gas
Cooling
- Central Air
Features
- Floor Drain, In-Law Capability, Primary Bedroom - Main Floor, Storage
- Basement: Finished,Full
- Has fireplace: Yes
- Fireplace features: Natural Gas, Living Room
Interior area
- Living area range: 1100-1500 null
Video & virtual tour
Property
Parking
- Total spaces: 2
- Parking features: Available, Private, Garage Door Opener
- Has garage: Yes
Features
- Patio & porch: Deck, Porch
- Exterior features: Lighting, Privacy, Year Round Living
- Pool features: None
- Has view: Yes
- View description: City, Trees/Woods
Lot
- Size: 3,735 Square Feet
- Features: Arts Centre, Golf, Hospital, Library, Park, School, Irregular Lot
- Topography: Flat,Level
Details
- Additional structures: Shed
- Parcel number: 363390634
Construction
Type & style
- Home type: SingleFamily
- Architectural style: Bungalow-Raised
- Property subtype: Single Family Residence
Materials
- Brick, Vinyl Siding
- Foundation: Concrete
- Roof: Asphalt Shingle
Utilities & green energy
- Sewer: Sewer
Community & HOA
Location
- Region: Kingston
Financial & listing details
- Annual tax amount: C$4,023
- Date on market: 7/31/2026
Price history
Price history is unavailable.
Public tax history
Tax history is unavailable.
Climate risks
Neighborhood: Greenwood Park

Similar homes
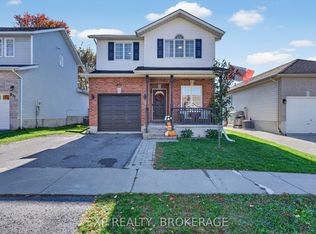
- C$599,9003 bd2 ba-- sqft935 McKnight Rd, Kingston, ON K7L 4V1For Sale
 MLS ID #X13866134, ROYAL LEPAGE PROALLIANCE REALTY, BROKERAGE. TRREB
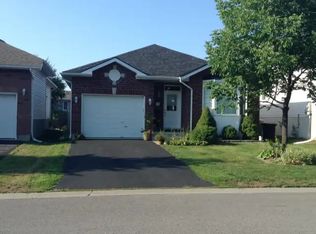
 - C$584,9003 bd3 ba-- sqft875 Riverview Way, Kingston, ON K7K 0J4For Sale
 MLS ID #X13624980, RE/MAX FINEST REALTY INC., BROKERAGE. TRREB
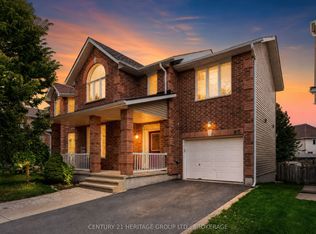
 - C$679,0004 bd4 ba-- sqft855 Lotus Ave, Kingston, ON K7K 0A6For Sale
 MLS ID #X13778942, CENTURY 21 HERITAGE GROUP LTD., BROKERAGE. TRREB
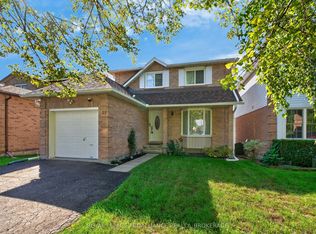
 - C$629,9004 bd2 ba-- sqft18 Richdale Ct, Kingston, ON K7K 6N1For Sale
 MLS ID #X13772102, ROYAL LEPAGE PROALLIANCE REALTY, BROKERAGE. TRREB
