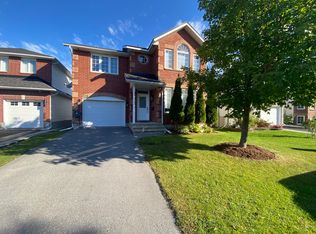
This spacious home offers a functional layout with plenty of room for the whole family in a desirable East-End location. Featuring 4 generous bedrooms plus a den, the home includes formal living and dining spaces, a comfortable living room with cozy fireplace, main-floor laundry/mudroom and a convenient powder room. Hardwood flooring runs throughout the main and upper levels, complemented by crown moulding throughout much of the home and a curved wood staircase. The kitchen features granite countertops and plenty of space for everyday family living. Upstairs, the oversized primary bedroom features large windows, a vaulted ceiling and a 5-piece ensuite with soaker tub. Three additional well-sized bedrooms and a 4-piece main bath complete the upper level. The finished lower level provides additional living space with a rec room, den, bathroom with walk-in shower, generous storage and potential for a kitchenette, offering flexibility for guests, teens or extended family. Outside, garden landscaping, exterior lighting, a large deck, and storage shed provide plenty of space to enjoy the yard. Complete with a double-car garage and great curb appeal, this well-cared-for home is conveniently located within easy walking distance of Sir John A. Macdonald Public School and St. Martha Catholic School, with easy access to the many amenities of Kingston's East End.
For sale
C$923,000
1208 Greenwood Park Dr, Kingston, ON K7K 7K3
4beds
4baths
Single Family Residence
Built in ----
5,208 Square Feet Lot
$-- Zestimate®
C$--/sqft
C$-- HOA
What's special
Spacious homeFunctional layoutCurved wood staircaseOversized primary bedroomThree additional well-sized bedroomsGenerous storageGarden landscaping
- 7 days
- 13
- 0
Zillow last checked:
Listing updated:
Listed by:
RE/MAX FINEST REALTY INC., BROKERAGE
Source: TRREB,MLS®#: X13711494 Originating MLS®#: Kingston & Area Real Estate Association
Originating MLS®#: Kingston & Area Real Estate AssociationFacts & features
Interior
Bedrooms & bathrooms
- Bedrooms: 4
- Bathrooms: 4
Primary bedroom
- Level: Upper
- Dimensions: 6.13 x 5.72
Bedroom 2
- Level: Upper
- Dimensions: 4 x 3.27
Bedroom 3
- Level: Upper
- Dimensions: 3.7 x 3.49
Bedroom 3
- Level: Upper
- Dimensions: 4 x 3.49
Bathroom
- Level: Upper
- Dimensions: 2.22 x 2.45
Bathroom
- Level: Lower
- Dimensions: 2.46 x 2.86
Bathroom
- Level: Main
- Dimensions: 2.13 x 1.65
Bathroom
- Level: Upper
- Dimensions: 3.71 x 2.74
Breakfast
- Level: Main
- Dimensions: 2.33 x 3.94
Den
- Level: Lower
- Dimensions: 3.53 x 4.64
Dining room
- Level: Main
- Dimensions: 3.7 x 3.16
Family room
- Level: Main
- Dimensions: 5.18 x 3.94
Kitchen
- Level: Main
- Dimensions: 3.25 x 3.94
Laundry
- Level: Main
- Dimensions: 3.7 x 1.68
Living room
- Level: Main
- Dimensions: 3.71 x 5.53
Recreation
- Level: Lower
- Dimensions: 6.76 x 5.61
Utility room
- Level: Lower
- Dimensions: 3.29 x 2.45
Heating
- Forced Air, Gas
Cooling
- Central Air
Appliances
- Included: Water Heater Owned
Features
- Basement: Finished
- Has fireplace: Yes
- Fireplace features: Natural Gas
Interior area
- Living area range: 2500-3000 null
Video & virtual tour
Property
Parking
- Total spaces: 6
- Parking features: Private Double
- Has garage: Yes
Features
- Stories: 2
- Patio & porch: Deck, Porch
- Pool features: None
Lot
- Size: 5,208 Square Feet
- Features: Fenced Yard, Hospital, Marina, Park, Public Transit, School
Details
- Additional structures: Garden Shed
- Parcel number: 363390797
Construction
Type & style
- Home type: SingleFamily
- Property subtype: Single Family Residence
Materials
- Brick, Vinyl Siding
- Foundation: Poured Concrete
- Roof: Asphalt Shingle
Utilities & green energy
- Sewer: Sewer
Community & HOA
Location
- Region: Kingston
Financial & listing details
- Annual tax amount: C$6,121
- Date on market: 8/25/2026
Price history
Price history is unavailable.
Public tax history
Tax history is unavailable.
Climate risks
Neighborhood: Greenwood Park

Similar homes
- C$974,9005 bd4 ba-- sqft896 Cottonwood Ave, Kingston, ON K7K 0C6For Sale
 MLS ID #X13622198, RE/MAX FINEST REALTY INC., BROKERAGE. TRREB
 - C$849,9004 bd4 ba-- sqft1397 Waterside Way, Kingston, ON K7K 0E9For Sale
 MLS ID #X13661368, ROYAL LEPAGE PROALLIANCE REALTY, BROKERAGE. TRREB
 - C$981,0004 bd3 ba-- sqft266 Pauline Tom Ave, Kingston, ON K7K 0G1For Sale
 MLS ID #X13619426, KELLER WILLIAMS INSPIRE REALTY, BROKERAGE. TRREB
 - C$984,5004 bd3 ba-- sqft26 Kenwoods Cir, Kingston, ON K7K 6Y1For Sale
 MLS ID #X13682370, ROYAL LEPAGE PROALLIANCE REALTY, BROKERAGE. TRREB
