Have you been waiting for a large home with no rear neighbours in Kingston's sought after Greenwood Park? Here it is: the largest model built by Tamarack, finished from top to bottom with over 4500sqft of finished space on all 3 levels. The covered front porch enters the inviting foyer, which has a family room inside the door, leading past the large formal dining room to the rear of the home and the gorgeous kitchen. The kitchen features a huge centre island, tons of cabinets, granite counters, and high-end appliances, including the gas stove and wall warming drawer, plus a separate pantry off the butler pantry. The eating area separates the family room, which has a gas fireplace and windows overlooking the rear yard with Butternut Creek beyond and a walking trail in between. Beautiful hardwood stairs connect all 3 levels, leading up to a great sitting area or home office, then to the 4 large bedrooms, all with walk-in closets. Two bedrooms have their own ensuites, including the primary, which features heated floors, double sinks with a separate makeup area, a soaker tub, and a large walk-in shower. A walk-in linen closet, main 4pc bath and the spacious laundry room finish off the upstairs. If you need more space, the walkout lower level features matching 9ft ceilings, a 5th bedroom with huge windows, a 5th bathroom, and the big rec room with a gas fireplace and a walkout door to the lower patio in the private rear yard, underneath the beautiful elevated deck that is freshly covered in composite decking and aluminum railings. A great use of pot lights throughout the home, as well as crown moulding, wainscotting and beautiful hardwood and ceramic floors. With an oversized insulated 2-car garage, the custom interlock stone bordering the driveway adds to the great curb appeal of this lovely family home.
For sale
C$1,399,900
633 Fieldstone Dr, Kingston, ON K7K 0C1
5beds
5baths
Single Family Residence
Built in ----
6,297 Square Feet Lot
$-- Zestimate®
C$--/sqft
C$-- HOA
What's special
Covered front porchInviting foyerLarge formal dining roomGorgeous kitchenHuge centre islandTons of cabinetsGranite counters
- 6 hours |
- 9 |
- 0 |
Zillow last checked:
Listing updated:
Listed by:
ROYAL LEPAGE PROALLIANCE REALTY, BROKERAGE
Source: TRREB,MLS®#: X13709902 Originating MLS®#: Kingston & Area Real Estate Association
Originating MLS®#: Kingston & Area Real Estate AssociationFacts & features
Interior
Bedrooms & bathrooms
- Bedrooms: 5
- Bathrooms: 5
Heating
- Forced Air, Gas
Cooling
- Central Air
Appliances
- Included: Disposal, Instant Hot Water, Water Heater Owned, Water Purifier, Water Softener
Features
- Central Vacuum, ERV/HRV, Water Meter
- Basement: Finished with Walk-Out,Full
- Has fireplace: Yes
- Fireplace features: Living Room, Natural Gas, Recreation Room
Interior area
- Living area range: 3500-5000 null
Property
Parking
- Total spaces: 6
- Parking features: Private Double, Garage Door Opener
- Has garage: Yes
Features
- Stories: 2
- Patio & porch: Deck, Patio, Porch
- Exterior features: Backs On Green Belt, Lawn Sprinkler System, Year Round Living
- Pool features: None
- Has view: Yes
- View description: Creek/Stream, Forest, Park/Greenbelt, Trees/Woods
- Has water view: Yes
- Water view: Creek/Stream
Lot
- Size: 6,297 Square Feet
- Features: Fenced Yard, Park, Public Transit
- Topography: Level
Details
- Parcel number: 363391435
Construction
Type & style
- Home type: SingleFamily
- Property subtype: Single Family Residence
Materials
- Brick, Vinyl Siding
- Foundation: Concrete
- Roof: Shingle
Utilities & green energy
- Sewer: Sewer
Community & HOA
Community
- Security: Alarm System, Carbon Monoxide Detector(s), Smoke Detector(s)
Location
- Region: Kingston
Financial & listing details
- Annual tax amount: C$10,051
- Date on market: 8/25/2026
Price history
Price history is unavailable.
Public tax history
Tax history is unavailable.
Climate risks
Neighborhood: Greenwood Park
Nearby schools
GreatSchools rating
- 6/10Cape Vincent Elementary SchoolGrades: PK-5Distance: 11.2 mi
- 7/10Thousand Islands Middle SchoolGrades: 6-8Distance: 13 mi
- 6/10Thousand Islands High SchoolGrades: 9-12Distance: 13 mi
- C$1,179,0005 bd4 ba-- sqft589 Fieldstone Dr, Kingston, ON K7K0B9For Sale

- C$2,9993 bd4 ba-- sqft708 Margaret Way, Kingston, ON K7K0B9For Rent

- C$689,9004 bd4 ba-- sqft724 Margaret Way, Kingston, ON K7K0B9For Sale

- C$699,0004 bd4 ba-- sqft855 Lotus Ave, Kingston, ON K7K0A6For Sale
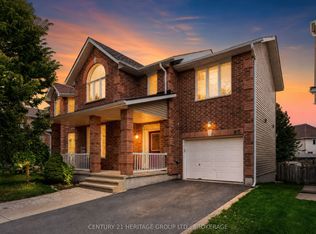
- C$1,075,0004 bd5 ba-- sqft675 Fieldstone Dr, Kingston, ON K7K0C6For Sale
- C$609,0003 bd2 ba-- sqft639 Walters St, Kingston, ON K7K0B6For Sale
- C$974,9005 bd4 ba-- sqft896 Cottonwood Ave, Kingston, ON K7K0C6For Sale
- C$--2 bd2 ba-- sqft926 Bluffwood Ave, Kingston, ON K7K7K4Off Market
Similar homes
- C$923,0004 bd4 ba-- sqft1208 Greenwood Park Dr, Kingston, ON K7K 7K3For Sale
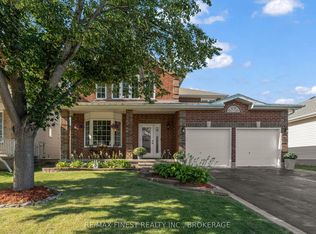 MLS ID #X13711494, RE/MAX FINEST REALTY INC., BROKERAGE. TRREB
 - C$1,179,0005 bd4 ba-- sqft589 Fieldstone Dr, Kingston, ON K7K 0B9For SaleMLS ID #X13538540, ROYAL LEPAGE PROALLIANCE REALTY, BROKERAGE. TRREB
- C$1,249,0004 bd3 ba-- sqft206 Pauline Tom Ave, Kingston, ON K7K 0G1For Sale
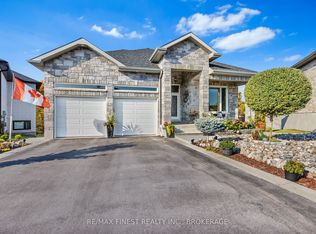 MLS ID #X13578904, RE/MAX FINEST REALTY INC., BROKERAGE. TRREB
 - C$974,9005 bd4 ba-- sqft896 Cottonwood Ave, Kingston, ON K7K 0C6For Sale
 MLS ID #X13622198, RE/MAX FINEST REALTY INC., BROKERAGE. TRREB
 - C$1,075,0004 bd5 ba-- sqft675 Fieldstone Dr, Kingston, ON K7K 0C6For SaleMLS ID #X13451536, ROYAL LEPAGE PROALLIANCE REALTY, BROKERAGE. TRREB
- C$1,195,0006 bd3 ba-- sqft229 Alfred St, Kingston, ON K7L 3S1For SaleMLS ID #X13701336, RE/MAX RISE EXECUTIVES, BROKERAGE. TRREB
- C$1,079,0004 bd4 ba-- sqft765 Riverview Way, Kingston, ON K7K 0J3For SaleMLS ID #X13638968, CENTURY 21 KEYES REAL ESTATE LTD., BROKERAGE. TRREB
- C$1,279,0004 bd4 ba-- sqft90 Aragon Rd, Kingston, ON K0H 1S0For SaleMLS ID #X13554054, CENTURY 21 HERITAGE GROUP LTD., BROKERAGE. TRREB
- C$1,299,9004 bd4 ba-- sqft25 Riverside Dr, Kingston, ON K7L 4V1For SaleMLS ID #X13238918, GORDONS REAL ESTATE BROKERAGE LTD.. TRREB
- C$1,375,0005 bd3 ba-- sqft25 Wellington St, Kingston, ON K7L 3B9For SaleMLS ID #X13560196, CENTURY 21 HERITAGE GROUP LTD., BROKERAGE. TRREB
- C$1,125,0005 bd4 ba-- sqft81 Kenwoods Cir, Kingston, ON K7K 6Y2For SaleMLS ID #X13592494, ROYAL LEPAGE PROALLIANCE REALTY, BROKERAGE. TRREB
- C$1,225,0004 bd4 ba-- sqft911 School Rd, Kingston, ON K7L 4V1For SaleMLS ID #X13248966, SUTTON GROUP-MASTERS REALTY INC., BROKERAGE. TRREB
- C$849,9004 bd4 ba-- sqft1397 Waterside Way, Kingston, ON K7K 0E9For SaleMLS ID #X13661368, ROYAL LEPAGE PROALLIANCE REALTY, BROKERAGE. TRREB
- C$984,5004 bd3 ba-- sqft26 Kenwoods Cir, Kingston, ON K7K 6Y1For SaleMLS ID #X13682370, ROYAL LEPAGE PROALLIANCE REALTY, BROKERAGE. TRREB
- C$1,325,0004 bd3 ba-- sqft68 Collingwood St, Kingston, ON K7L 3X4For SaleMLS ID #X13565546, RE/MAX FINEST REALTY INC., BROKERAGE. TRREB
- C$1,441,9005 bd4 ba-- sqft429 Wellington St, Kingston, ON K7K 2Y8New ConstructionMLS ID #X13014166, SUTTON GROUP-MASTERS REALTY INC., BROKERAGE. TRREB
- C$1,029,0004 bd3 ba-- sqft417 McCallum St, Kingston, ON K7K 7L6For SaleMLS ID #X13148156, RE/MAX FINEST REALTY INC., BROKERAGE. TRREB
- C$1,165,0004 bd3 ba-- sqft27 Riverside Dr, Kingston, ON K7L 4V1For SaleMLS ID #X13518046, ROYAL LEPAGE PROALLIANCE REALTY, BROKERAGE. TRREB
- C$981,0004 bd3 ba-- sqft266 Pauline Tom Ave, Kingston, ON K7K 0G1For SaleMLS ID #X13619426, KELLER WILLIAMS INSPIRE REALTY, BROKERAGE. TRREB
- C$1,599,0005 bd5 ba-- sqft2 Alwington Ave, Kingston, ON K7L 4R3For SaleMLS ID #X13520546, ROYAL LEPAGE PROALLIANCE REALTY, BROKERAGE. TRREB
