Welcome to 724 Margaret Way. Caraco's very popular Monterey model-an impressive 4-bedroom, 4-bathroom home situated on one of the larger lots in the area. The spacious, open-concept main floor features a vaulted ceiling, gas fireplace, hardwood and tile flooring, and an abundance of natural light. The open-concept kitchen stands out with its exceptional amount of cabinetry and counter space, along with brand-new high-end appliances that are included. The generous primary bedroom offers a private ensuite and walk-in closet. Downstairs, the fully finished lower level provides flexible living space with a fourth bedroom or den and a spacious recreation room. Nearly $40,000 in recent improvements add tremendous value, including a new deck and gazebo - all new perennial gardens throughout - perfect for outdoor living and entertaining. The expansive backyard is pool-ready, and the three-year-old hot tub is also included. Ideally located close to downtown, shopping, dining and everyday amenities, with local schools within walking distance. A rare combination of space, upgrades, convenience and outstanding outdoor potential! Closing is totally flexible
For sale
C$689,900
724 Margaret Way, Kingston, ON K7K 0B9
4beds
4baths
Single Family Residence
Built in ----
3,190 Square Feet Lot
$-- Zestimate®
C$--/sqft
C$-- HOA
What's special
Larger lotSpacious open-concept main floorVaulted ceilingGas fireplaceHardwood and tile flooringAbundance of natural lightOpen-concept kitchen
- 2 hours |
- 1 |
- 0 |
Zillow last checked:
Listing updated:
Listed by:
RE/MAX RISE EXECUTIVES, BROKERAGE
Source: TRREB,MLS®#: X13662962 Originating MLS®#: Kingston & Area Real Estate Association
Originating MLS®#: Kingston & Area Real Estate AssociationFacts & features
Interior
Bedrooms & bathrooms
- Bedrooms: 4
- Bathrooms: 4
Primary bedroom
- Level: Second
- Dimensions: 3.31 x 4.53
Primary bedroom
- Level: Second
- Dimensions: 3.31 x 4.53
Bedroom 2
- Level: Second
- Dimensions: 3.76 x 2.93
Bedroom 2
- Level: Second
- Dimensions: 3.73 x 2.93
Bedroom 3
- Level: Second
- Dimensions: 3.05 x 3.6
Bedroom 4
- Level: Basement
- Dimensions: 3.16 x 3.66
Bathroom
- Level: Second
- Dimensions: 1.67 x 2.61
Bathroom
- Level: Basement
- Dimensions: 1.51 x 2.67
Bathroom
- Level: Main
- Dimensions: 1.68 x 1.5
Bathroom
- Level: Second
- Dimensions: 2.69 x 1.52
Dining room
- Level: Main
- Dimensions: 3.6 x 3.05
Dining room
- Level: Main
- Dimensions: 3.6 x 3.05
Kitchen
- Level: Main
- Dimensions: 3.29 x 3.78
Living room
- Level: Main
- Dimensions: 6.89 x 3.71
Recreation
- Level: Basement
- Dimensions: 4.31 x 5.37
Heating
- Forced Air, Gas
Cooling
- Central Air
Appliances
- Included: Water Heater
Features
- Basement: Full,Finished
- Has fireplace: Yes
- Fireplace features: Living Room
Interior area
- Living area range: 1500-2000 null
Video & virtual tour
Property
Parking
- Total spaces: 2
- Parking features: Private, Available
- Has garage: Yes
Features
- Stories: 2
- Pool features: None
Lot
- Size: 3,190 Square Feet
- Features: Fenced Yard, Greenbelt/Conservation, School, School Bus Route
Details
- Additional structures: Fence - Full, Garden Shed, Gazebo
- Parcel number: 363391376
Construction
Type & style
- Home type: SingleFamily
- Property subtype: Single Family Residence
Materials
- Vinyl Siding, Brick
- Foundation: Concrete
- Roof: Asphalt Shingle
Utilities & green energy
- Sewer: Sewer
Community & HOA
Location
- Region: Kingston
Financial & listing details
- Annual tax amount: C$5,070
- Date on market: 8/11/2026
Price history
Price history is unavailable.
Public tax history
Tax history is unavailable.
Climate risks
Neighborhood: Greenwood Park
Nearby schools
GreatSchools rating
- 6/10Cape Vincent Elementary SchoolGrades: PK-5Distance: 11.2 mi
- 7/10Thousand Islands Middle SchoolGrades: 6-8Distance: 13.1 mi
- 6/10Thousand Islands High SchoolGrades: 9-12Distance: 13.1 mi
- C$2,9993 bd4 ba-- sqft708 Margaret Way, Kingston, ON K7K0B9For Rent

- C$609,0003 bd2 ba-- sqft639 Walters St, Kingston, ON K7K0B6For Sale
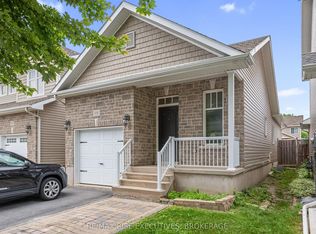
- C$1,179,0005 bd4 ba-- sqft589 Fieldstone Dr, Kingston, ON K7K0B9For Sale

- C$--3 bd3 ba1.8k sqft515 Cheryl Pl #1, Kingston, ON K7K0B2Off Market
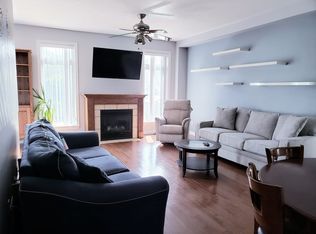
- C$--3 bd3 ba-- sqft291 Rose Abbey Dr, Kingston, ON K7K0A3Off Market
- C$1,8001 bd1 ba-- sqft446 McCallum St #1A, Kingston, ON K7K7C6For Rent
- C$974,9005 bd4 ba-- sqft896 Cottonwood Ave, Kingston, ON K7K0C6For Sale
- C$1,075,0004 bd5 ba-- sqft675 Fieldstone Dr, Kingston, ON K7K0C6For Sale
Similar homes
- C$620,0003 bd4 ba-- sqft445 Maureen St, Kingston, ON K7K 7M2For Sale
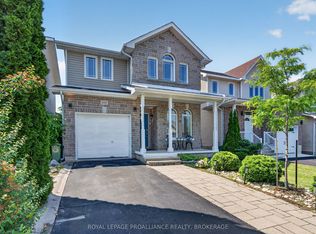 MLS ID #X13644306, ROYAL LEPAGE PROALLIANCE REALTY, BROKERAGE. TRREB
 - C$699,9006 bd3 ba-- sqft78 Regent St, Kingston, ON K7L 4J7For Sale
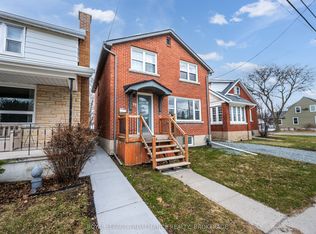 MLS ID #X13661824, ROYAL LEPAGE PROALLIANCE REALTY, BROKERAGE. TRREB
 - C$625,0004 bd4 ba-- sqft435 Maureen St, Kingston, ON K7K 7M2For Sale
 MLS ID #X13602488, ROYAL LEPAGE PROALLIANCE REALTY, BROKERAGE. TRREB
 - C$599,9003 bd2 ba-- sqft964 Rainbow Cres, Kingston, ON K7K 7J2For Sale
 MLS ID #X13624544, ROYAL LEPAGE PROALLIANCE REALTY, BROKERAGE. TRREB
 - C$609,0003 bd2 ba-- sqft639 Walters St, Kingston, ON K7K 0B6For SaleMLS ID #X13419254, RE/MAX RISE EXECUTIVES, BROKERAGE. TRREB
- C$775,0003 bd3 ba-- sqft167 Bradstone St, Kingston, ON K7P 3J2For SaleMLS ID #X13661254, SUTTON GROUP-MASTERS REALTY INC., BROKERAGE. TRREB
- C$679,0003 bd2 ba-- sqft883 Ludgate Cres, Kingston, ON K7M 6C7For SaleMLS ID #X13648776, SUTTON GROUP-MASTERS REALTY INC., BROKERAGE. TRREB
- C$974,9005 bd4 ba-- sqft896 Cottonwood Ave, Kingston, ON K7K 0C6For SaleMLS ID #X13622198, RE/MAX FINEST REALTY INC., BROKERAGE. TRREB
- C$599,9003 bd3 ba-- sqft875 Riverview Way, Kingston, ON K7K 0J4For SaleMLS ID #X13624980, RE/MAX FINEST REALTY INC., BROKERAGE. TRREB
- C$685,0004 bd2 ba-- sqft69 John St, Kingston, ON K7K 1T1For SaleMLS ID #X13475276, ROYAL LEPAGE PROALLIANCE REALTY, BROKERAGE. TRREB
- C$655,0004 bd3 ba-- sqft881 Ludgate Cres, Kingston, ON K7M 6C7For SaleMLS ID #X13617690, RE/MAX FINEST REALTY INC., BROKERAGE. TRREB
- C$598,8003 bd2 ba-- sqft16 Grenadier Dr, Kingston, ON K7K 6E8For SaleMLS ID #X13522842, ROYAL LEPAGE PROALLIANCE REALTY, BROKERAGE. TRREB
- C$639,9004 bd3 ba-- sqft60 Dusenbury Dr, Loyalist, ON K0K 2S0New ConstructionMLS ID #X13653032, CENTURY 21 HERITAGE GROUP LTD., BROKERAGE. TRREB
- C$529,9004 bd4 ba-- sqft974 Swanfield St, Kingston, ON K7M 0A6For SaleMLS ID #X13657022, ROYAL LEPAGE PROALLIANCE REALTY, BROKERAGE. TRREB
- C$599,0005 bd2 ba-- sqft110 Liddell Cres, Kingston, ON K7M 2T6For SaleMLS ID #X13645508, COLDWELL BANKER FIRST OTTAWA REALTY INC., BROKERAGE. TRREB
- C$749,9003 bd3 ba-- sqft1470 Sydenham Rd, Kingston, ON K7L 4V4For SaleMLS ID #X13590186, RE/MAX HALLMARK FIRST GROUP REALTY LTD. , BROKERAGE. TRREB
- C$699,9006 bd2 ba-- sqft251 Yonge St, Kingston, ON K7M 1G2For SaleMLS ID #X13512090, ROYAL LEPAGE PROALLIANCE REALTY, BROKERAGE. TRREB
- C$514,9004 bd2 ba-- sqft149 Pine St, Kingston, ON K7K 1W9For SaleMLS ID #X13638670, CENTURY 21 HERITAGE GROUP LTD., BROKERAGE. TRREB
- C$869,9006 bd3 ba-- sqft2270 Hitchcock Rd, Kingston, ON K0H 1Y0For SaleMLS ID #X13652524, ROYAL LEPAGE PROALLIANCE REALTY, BROKERAGE. TRREB
- C$559,9004 bd4 ba-- sqft901 Ascot Ln, Kingston, ON K7K 0C8For SaleMLS ID #X13597920, ROYAL LEPAGE PROALLIANCE REALTY, BROKERAGE. TRREB
