Situated in one of Kingston's most desirable west end locations, this 4 level side split is beaming with pride of ownership. The curb appeal is apparent, the maintenance friendly exterior is tasteful and meticulously maintained. If you need lots of parking, the double garage and oversized driveway will provide parking for up to 6 vehicles. From the Inviting covered front entry, step into your bright open multi level floorplan, where you are sure to find room for the entire family. Bright spacious Kitchen has been fully updated and provides ample cabinets and prep space. The Dining room and living room are open to each other and ideal for entertaining family and friends. From the kitchen, step down to the spacious family room with its cozy gas fireplace and oversized patio doors that invite you out to your private manicured back yard, complete with composite decking and Zero Maintenance fencing that encloses this private oasis. Back inside the upper level floorplan generates 3 spacious bedrooms and 2 full baths, with the Primary bedroom enjoying its own private ensuite. The lower level of this home is unfinished, but does host the Laundry and utilities, with tons of storage and potential for anyone wanting a space that is not already provided by this impressive home. For the last 27 years, this property has been thoughtfully maintained inside and out by the current owner, now its time to downsize and let a new family call this address their home! Walking distance to Parks, school and most essential shopping, or simply access the city bus at the end of the street! Its all available here!
For sale
C$679,000
883 Ludgate Cres, Kingston, ON K7M 6C7
3beds
2baths
Single Family Residence
Built in ----
7,154 Square Feet Lot
$-- Zestimate®
C$--/sqft
C$-- HOA
What's special
Curb appealMaintenance friendly exteriorDouble garageInviting covered front entrySpacious family roomCozy gas fireplaceOversized patio doors
- 2 hours |
- 2 |
- 1 |
Zillow last checked:
Listing updated:
Listed by:
SUTTON GROUP-MASTERS REALTY INC., BROKERAGE
Source: TRREB,MLS®#: X13648776 Originating MLS®#: Kingston & Area Real Estate Association
Originating MLS®#: Kingston & Area Real Estate AssociationFacts & features
Interior
Bedrooms & bathrooms
- Bedrooms: 3
- Bathrooms: 2
Primary bedroom
- Level: Upper
- Dimensions: 3.83 x 3.74
Bedroom
- Level: Upper
- Dimensions: 4.01 x 2.73
Bedroom
- Level: Upper
- Dimensions: 2.77 x 3.04
Bathroom
- Level: Upper
- Dimensions: 2.09 x 2.46
Bathroom
- Level: Upper
- Dimensions: 2.47 x 12.61
Dining room
- Level: Main
- Dimensions: 3.66 x 2.82
Family room
- Level: Main
- Dimensions: 6.22 x 3.72
Foyer
- Level: Main
- Dimensions: 2.91 x 2.43
Kitchen
- Level: Main
- Dimensions: 4 x 3.65
Living room
- Level: Main
- Dimensions: 6.98 x 3.55
Heating
- Forced Air, Gas
Cooling
- Central Air
Appliances
- Included: Instant Hot Water
Features
- Floor Drain, Storage
- Basement: Crawl Space,Full,Unfinished
- Has fireplace: Yes
- Fireplace features: Natural Gas
Interior area
- Living area range: 1500-2000 null
Video & virtual tour
Property
Parking
- Total spaces: 6
- Parking features: Private Double, Garage Door Opener
- Has garage: Yes
Features
- Patio & porch: Deck
- Exterior features: Landscaped
- Pool features: None
- Has view: Yes
- View description: City
Lot
- Size: 7,154 Square Feet
- Features: Fenced Yard, Hospital, Park, Public Transit, School, Rec./Commun.Centre
Details
- Parcel number: 361060113
Construction
Type & style
- Home type: SingleFamily
- Property subtype: Single Family Residence
Materials
- Stone, Vinyl Siding
- Foundation: Block
- Roof: Asphalt Shingle
Utilities & green energy
- Sewer: Sewer
Community & HOA
Community
- Security: Carbon Monoxide Detector(s), Smoke Detector(s)
Location
- Region: Kingston
Financial & listing details
- Tax assessed value: C$339,000
- Annual tax amount: C$5,197
- Date on market: 8/7/2026
S
SUTTON GROUP-MASTERS REALTY INC., BROKERAGE
By pressing Contact Agent, you agree that the real estate professional identified above may call/text you about your search, which may involve use of automated means and pre-recorded/artificial voices. You don't need to consent as a condition of buying any property, goods, or services. Message/data rates may apply. You also agree to our Terms of Use. Zillow does not endorse any real estate professionals. We may share information about your recent and future site activity with your agent to help them understand what you're looking for in a home.
Price history
Price history is unavailable.
Public tax history
Tax history is unavailable.
Climate risks
Neighborhood: Baybridge East
Nearby schools
GreatSchools rating
- 6/10Cape Vincent Elementary SchoolGrades: PK-5Distance: 15.1 mi
- 7/10Thousand Islands Middle SchoolGrades: 6-8Distance: 19.3 mi
- 6/10Thousand Islands High SchoolGrades: 9-12Distance: 19.3 mi
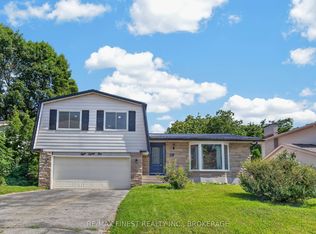
- C$655,0004 bd3 ba-- sqft881 Ludgate Cres, Kingston, ON K7M6C7For Sale
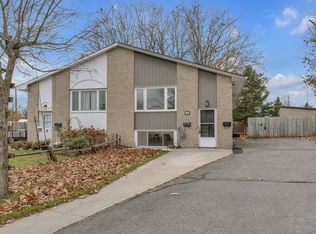
- C$599,0004 bd3 ba-- sqft865 Danbury Rd, Kingston, ON K7M6G7For Sale

- C$--3 bd1 ba-- sqft757 Grouse Cres #1, Kingston, ON K7P1A1Off Market

- C$--1 bd1 ba-- sqft720 Selkirk Rd #2, Kingston, ON K7P1A5Off Market
- C$--1 bd1 ba696 sqft101 Pembridge Cres #1005-310, Kingston, ON K7P1A3Off Market
- C$--3 bd2 ba-- sqft745 Selkirk Rd, Kingston, ON K7P1A4Off Market
- C$--3 bd2 ba-- sqft863 Pembridge Cres, Kingston, ON K7M6B5Off Market
- C$314,9003 bd1 ba-- sqft869 Oakview Ave, Kingston, ON K7M6V4For Sale
Similar homes
- C$655,0004 bd3 ba-- sqft881 Ludgate Cres, Kingston, ON K7M 6C7For SaleMLS ID #X13617690, RE/MAX FINEST REALTY INC., BROKERAGE. TRREB
- C$599,0003 bd2 ba-- sqft746 Laidlaw Cres, Kingston, ON K7M 5M5For Sale
 MLS ID #X13635254, RE/MAX FINEST REALTY INC., BROKERAGE. TRREB
 - C$699,0004 bd4 ba-- sqft951 Newcastle St, Kingston, ON K7P 2H5For Sale
 MLS ID #X13646218, ROYAL LEPAGE PROALLIANCE REALTY, BROKERAGE. TRREB
 - C$639,9004 bd3 ba-- sqft900 Nottinghill Ave, Kingston, ON K7P 2B4For Sale
 MLS ID #X13644040, ROYAL LEPAGE PROALLIANCE REALTY, BROKERAGE. TRREB
 - C$679,9005 bd3 ba-- sqft1061 Lombardy St, Kingston, ON K7M 8M6For SaleMLS ID #X13645476, RE/MAX RISE EXECUTIVES, BROKERAGE. TRREB
- C$649,9002 bd3 ba-- sqft633 Melrose St, Kingston, ON K7M 9G8For SaleMLS ID #X13643844, GORDONS REAL ESTATE BROKERAGE LTD.. TRREB
- C$824,9003 bd3 ba-- sqft1098 Coverdale Dr, Kingston, ON K7M 8X7For SaleMLS ID #X13649382, ROYAL LEPAGE PROALLIANCE REALTY, BROKERAGE. TRREB
- C$659,0003 bd2 ba-- sqft1241 Juniper Dr, Kingston, ON K7P 2P7For SaleMLS ID #X13625904, ROYAL LEPAGE PROALLIANCE REALTY, BROKERAGE. TRREB
- C$719,9004 bd4 ba-- sqft1986 Geology Trl, Kingston, ON K7M 9H5For SaleMLS ID #X13618878, LPT REALTY, BROKERAGE. TRREB
- C$719,9003 bd3 ba-- sqft682 Carnaby St, Kingston, ON K7M 5M7For SaleMLS ID #X13571916, ROYAL LEPAGE PROALLIANCE REALTY, BROKERAGE. TRREB
- C$669,0005 bd3 ba-- sqft709 Ridley Dr, Kingston, ON K7P 2A3For SaleMLS ID #X13586208, RE/MAX REALTRON REALTY INC.. TRREB
- C$648,8884 bd2 ba-- sqft417 Glen Castle Rd, Kingston, ON K7M 5V3For SaleMLS ID #X13599384, RE/MAX HALLMARK FIRST GROUP REALTY LTD. , BROKERAGE. TRREB
- C$609,9002 bd2 ba-- sqft717 Laidlaw Cres, Kingston, ON K7M 5M3For SaleMLS ID #X13576038, ROYAL LEPAGE PROALLIANCE REALTY, BROKERAGE. TRREB
- C$599,0004 bd3 ba-- sqft865 Danbury Rd, Kingston, ON K7M 6G7For SaleMLS ID #X13090632, RE/MAX RISE EXECUTIVES, BROKERAGE. TRREB
- C$699,0005 bd4 ba-- sqft1130 Caitlin Cres, Kingston, ON K7P 2S4For SaleMLS ID #X13609174, RE/MAX HALLMARK FIRST GROUP REALTY LTD. , BROKERAGE. TRREB
- C$649,9004 bd2 ba-- sqft1668 Victoria St #1666, Kingston, ON K7M 5H3For SaleMLS ID #X13586248, SUTTON GROUP-MASTERS REALTY INC., BROKERAGE. TRREB
- C$675,0004 bd4 ba-- sqft440 Conservatory Dr, Kingston, ON K7M 9C7For SaleMLS ID #X13578620, ROYAL LEPAGE PROALLIANCE REALTY, BROKERAGE. TRREB
- C$599,9994 bd3 ba-- sqft2030 Swanfield St, Kingston, ON K7M 0A7For SaleMLS ID #X13626134, RE/MAX RISE EXECUTIVES, BROKERAGE. TRREB
- C$849,0004 bd3 ba-- sqft294 Rosemount Ter, Kingston, ON K7M 4A3For SaleMLS ID #X13636722, ROYAL LEPAGE PROALLIANCE REALTY, BROKERAGE. TRREB
- C$699,9004 bd3 ba-- sqft935 Brodie Ave, Kingston, ON K7M 4P8For SaleMLS ID #X13503422, 2 PERCENT REALTY RESULTS INC., BROKERAGE. TRREB
