With nearly 2,000 sq. ft. of interior space across both levels, plus an attached garage! Move in ready with 4 Bedrooms, 3 FullBathrooms and your own home Gym, 2030 Swanfield Street packs a lot into one address. Set in the center of Kingston. Just 3blocks from the new park and splash pad, a short walk to École Marie-Rivier and minutes from groceries, restaurants and someof Kingston's best shopping, everyday conveniences are right at your doorstep.The bright, open concept living and dining areafeatures hardwood floors and vaulted ceilings, while the kitchen offers a tiled backsplash, eat-in island a deep sink stainlessappliances and plenty of cabinetry. The primary suite features a walk-in closet and private ensuite with a glass-surround walk-inshower. Downstairs, the beautifully finished lower level offers an additional bedroom and spacious rec room with plenty of roomto unwind. There's a good reason you don't see many homes on the market here. Homes like this don't last long in thisneighbourhood - book your showing today!
For sale
C$629,000
2030 Swanfield St, Kingston, ON K7M 0A7
4beds
3baths
Single Family Residence
Built in ----
3,004 Square Feet Lot
$-- Zestimate®
C$--/sqft
C$-- HOA
What's special
Attached garageHome gymHardwood floorsVaulted ceilingsEat-in islandDeep sinkStainless appliances
- 12 hours |
- 5 |
- 0 |
Zillow last checked:
Listing updated:
Listed by:
RE/MAX RISE EXECUTIVES, BROKERAGE
Source: TRREB,MLS®#: X13626134 Originating MLS®#: Kingston & Area Real Estate Association
Originating MLS®#: Kingston & Area Real Estate AssociationFacts & features
Interior
Bedrooms & bathrooms
- Bedrooms: 4
- Bathrooms: 3
Primary bedroom
- Level: Main
- Dimensions: 13' x 13'6
Primary bedroom
- Level: Main
- Dimensions: 3.49 x 4.04
Bedroom
- Level: Main
- Dimensions: 11' x 10'
Bedroom
- Level: Basement
- Dimensions: 12' x 13'
Bedroom 2
- Level: Main
- Dimensions: 3 x 3.15
Bedroom 3
- Level: Main
- Dimensions: 2.41 x 3.41
Bedroom 4
- Level: Basement
- Dimensions: 3.69 x 3.99
Bathroom
- Level: Main
Bathroom
- Level: Main
- Dimensions: 1.53 x 2.55
Bathroom
- Level: Basement
- Dimensions: 2.47 x 1.51
Bathroom
- Level: Basement
Bathroom
- Level: Main
- Dimensions: 2.75 x 1.52
Dining room
- Level: Main
- Dimensions: 13' x 9'
Dining room
- Level: Main
- Dimensions: 4.08 x 3.02
Exercise room
- Level: Basement
- Dimensions: 2.05 x 3.99
Foyer
- Level: Main
- Dimensions: 1.76 x 3.12
Kitchen
- Level: Main
- Dimensions: 9' x 10'
Kitchen
- Level: Main
- Dimensions: 3.8 x 3.06
Laundry
- Level: Basement
- Dimensions: 3.52 x 2.13
Living room
- Level: Main
- Dimensions: 3.33 x 3.36
Living room
- Level: Main
- Dimensions: 13' x 12'
Other
- Level: Main
Other
- Features: Ensuite Bath
- Level: Main
Other
- Level: Basement
- Dimensions: 7' x 13'
Other
- Level: Basement
- Dimensions: 1.3 x 0.8
Recreation
- Level: Basement
- Dimensions: 6.54 x 5.33
Recreation
- Level: Basement
- Dimensions: 18' x 22'
Utility room
- Level: Basement
- Dimensions: 2.3 x 2.51
Heating
- Forced Air, Gas
Cooling
- Central Air
Appliances
- Included: Water Heater
Features
- In-Law Capability, Primary Bedroom - Main Floor
- Basement: Full
- Has fireplace: No
Interior area
- Living area range: 700-1100 null
Video & virtual tour
Property
Parking
- Total spaces: 3
- Parking features: Available, Private
- Has garage: Yes
Features
- Patio & porch: Deck
- Exterior features: Landscaped, Lighting, Year Round Living
- Pool features: None
- Waterfront features: None
Lot
- Size: 3,004 Square Feet
- Features: Fenced Yard, Library, Park, Place Of Worship, Public Transit, Rec./Commun.Centre
- Topography: Flat,Level
Details
- Parcel number: 360841294
- Other equipment: Ventilation System
Construction
Type & style
- Home type: SingleFamily
- Architectural style: Bungalow
- Property subtype: Single Family Residence
- Attached to another structure: Yes
Materials
- Vinyl Siding, Brick
- Foundation: Concrete, Poured Concrete
- Roof: Asphalt Shingle
Utilities & green energy
- Sewer: Sewer
Community & HOA
Community
- Security: Carbon Monoxide Detector(s), Security System, Smoke Detector(s)
Location
- Region: Kingston
Financial & listing details
- Annual tax amount: C$3,955
- Date on market: 7/31/2026
RE/MAX RISE EXECUTIVES, BROKERAGE
RE/MAX RISE EXECUTIVES, BROKERAGE
By pressing Contact Agent, you agree that the real estate professional identified above may call/text you about your search, which may involve use of automated means and pre-recorded/artificial voices. You don't need to consent as a condition of buying any property, goods, or services. Message/data rates may apply. You also agree to our Terms of Use. Zillow does not endorse any real estate professionals. We may share information about your recent and future site activity with your agent to help them understand what you're looking for in a home.
Price history
Price history is unavailable.
Public tax history
Tax history is unavailable.
Climate risks
Neighborhood: Gardiners
Nearby schools
GreatSchools rating
- 6/10Cape Vincent Elementary SchoolGrades: PK-5Distance: 14 mi
- 7/10Thousand Islands Middle SchoolGrades: 6-8Distance: 18.1 mi
- 6/10Thousand Islands High SchoolGrades: 9-12Distance: 18.1 mi
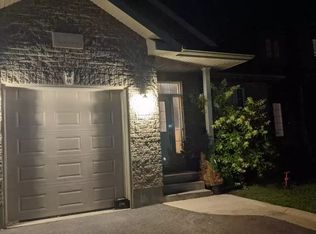
- C$--3 bd2 ba1.2k sqft2033 Swanfield St #1A, Kingston, ON K7M0A8Off Market
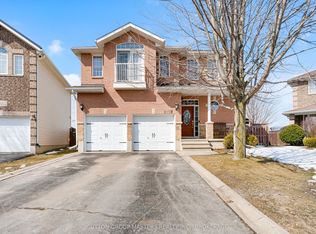
- C$724,9003 bd4 ba-- sqft2109 Swanfield St, Kingston, ON K7M0A9For Sale
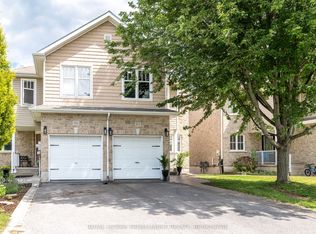
- C$539,9005 bd4 ba-- sqft974 Swanfield St, Kingston, ON K7M0A6For Sale
- C$--3 bd3 ba-- sqft1120 Barrow Ave, Kingston, ON K7M0G5Off Market

- C$716,0333 bd6 ba-- sqft1075 Barrow Ave, Kingston, ON K7M0G5For Sale
- C$812,1413 bd3 ba-- sqft1415 Demers Ave, Kingston, ON K7M0H8For Sale
- C$549,9002 bd2 ba-- sqft759 Tanner Dr, Kingston, ON K7M9G7For Sale
- C$634,0003 bd3 ba-- sqft1364 Demers Ave, Kingston, ON K7M0H7For Sale
Similar homes
- C$658,4004 bd3 ba-- sqft113 Ellesmeer Ave, Kingston, ON K7P 3H9For Sale
 MLS ID #X13619950, RE/MAX RISE EXECUTIVES, BROKERAGE. TRREB
 - C$655,0004 bd3 ba-- sqft881 Ludgate Cres, Kingston, ON K7M 6C7For Sale
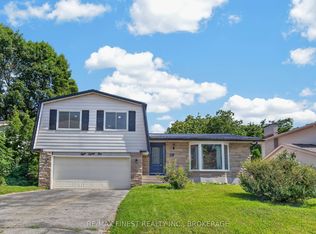 MLS ID #X13617690, RE/MAX FINEST REALTY INC., BROKERAGE. TRREB
 - C$529,9994 bd2 ba-- sqft376 Melanie Ave, Kingston, ON K7M 8B1For Sale
 MLS ID #X13616038, RE/MAX FINEST REALTY INC., BROKERAGE. TRREB
 - C$587,0004 bd2 ba-- sqft733 Tanner Dr, Kingston, ON K7M 8Y2For Sale
 MLS ID #X13576208, ROYAL LEPAGE PROALLIANCE REALTY. TRREB
 - C$549,9002 bd2 ba-- sqft759 Tanner Dr, Kingston, ON K7M 9G7For SaleMLS ID #X13609576, RE/MAX HALLMARK FIRST GROUP REALTY LTD. , BROKERAGE. TRREB
- C$524,9004 bd3 ba-- sqft55 Queen Mary Rd, Kingston, ON K7M 2A3For SaleMLS ID #X13626060, ROYAL LEPAGE PROALLIANCE REALTY, BROKERAGE. TRREB
- C$524,5003 bd2 ba-- sqft986 Killarney Cres, Kingston, ON K7M 8C7For SaleMLS ID #X13624912, REVEL REALTY INC., BROKERAGE. TRREB
- C$739,0004 bd3 ba-- sqft1093 Bauder Cres, Kingston, ON K7P 1M6For SaleMLS ID #X13624892, ROYAL LEPAGE PROALLIANCE REALTY, BROKERAGE. TRREB
- C$648,8884 bd2 ba-- sqft417 Glen Castle Rd, Kingston, ON K7M 5V3For SaleMLS ID #X13599384, RE/MAX HALLMARK FIRST GROUP REALTY LTD. , BROKERAGE. TRREB
- C$669,0005 bd3 ba-- sqft709 Ridley Dr, Kingston, ON K7P 2A3For SaleMLS ID #X13586208, RE/MAX REALTRON REALTY INC.. TRREB
- C$539,9005 bd4 ba-- sqft974 Swanfield St, Kingston, ON K7M 0A6For SaleMLS ID #X13602820, ROYAL LEPAGE PROALLIANCE REALTY, BROKERAGE. TRREB
- C$624,9005 bd2 ba-- sqft110 Liddell Cres, Kingston, ON K7M 2T6For SaleMLS ID #X13570724, COLDWELL BANKER FIRST OTTAWA REALTY INC., BROKERAGE. TRREB
- C$634,0003 bd3 ba-- sqft1364 Demers Ave, Kingston, ON K7M 0H7For SaleMLS ID #X13419568, CENTURY 21 HERITAGE GROUP LTD., BROKERAGE. TRREB
- C$799,9004 bd3 ba-- sqft1286 Mazzolin Cres, Kingston, ON K7P 0G6For SaleMLS ID #X13617722, RE/MAX HALLMARK FIRST GROUP REALTY LTD. , BROKERAGE. TRREB
- C$899,9003 bd3 ba-- sqft995 Granite Ct, Kingston, ON K7M 8W9For SaleMLS ID #X13621188, ROYAL LEPAGE PROALLIANCE REALTY, BROKERAGE. TRREB
- C$599,0004 bd3 ba-- sqft865 Danbury Rd, Kingston, ON K7M 6G7For SaleMLS ID #X13090632, RE/MAX RISE EXECUTIVES, BROKERAGE. TRREB
- C$639,0004 bd2 ba-- sqft140 Liddell Cres, Kingston, ON K7M 2T6For SaleMLS ID #X13421102, RE/MAX FINEST REALTY INC., BROKERAGE. TRREB
- C$509,9004 bd2 ba-- sqft585 Gavin Ct, Kingston, ON K7M 8B8For SaleMLS ID #X13566656, ROYAL LEPAGE PROALLIANCE REALTY, BROKERAGE. TRREB
- C$574,9005 bd2 ba-- sqft573 Whistler Ter, Kingston, ON K7M 8K4For SaleMLS ID #X13082330, EXP REALTY, BROKERAGE. TRREB
- C$839,9003 bd3 ba-- sqft828 Celeste Dr, Kingston, ON K7P 0P6For SaleMLS ID #X13626026, ROYAL LEPAGE PROALLIANCE REALTY, BROKERAGE. TRREB
